House plans - Archipelag


Contact Languages: Languages:
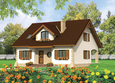
Ingrid G1
Author: Urszula Orzechowska, Artur Wójciak
House plan - Ingrid G1
House plans - Ingrid G1
House plan parameters
Building area::
142.90 m²
Net volume::
460.00 m³
Building dimensions:
11.2x19.3 m
Lot dimensions (minimal):
19.3x25.7 m
Building height:
9.75 m
Roof angle:
45°
Roof area:
272.2 m²
Description

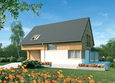
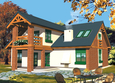
A bungalow with functional attic, without basement, designed for 4 person family. House has uncomplicated form and classical division into zones: daily on the ground floor (kitchen, dining room, daily room, boiler room, toilet and store room) and night on the attic (3 bedrooms and common bathroom).
Technology and construction
House designed in bricks technology with suspended beam and block floor. A roof of wooden construction tiled with cement or ceramic.
Finish
Roof windows. Internal wooden stairs. Facades finished structural plaster, plinth of sandstone or ceramic molder. Woodwork windows.

House plan price: 499 € / 369 £

Recommended house plans

Olivia G1 Olivia G1
Amber G1 Amber G1
Samanta Samanta
Joseph G1 Joseph G1
Evelyn Evelyn
Josephine G1 Josephine G1
Kathy G1 Kathy G1
E6 G1 ECONOMIC B E6 G1 ECONOMIC B
Berta G1 Berta G1
Salmon Salmon
Sarah G1 Sarah G1
Nancy G1 Nancy G1
Henry G2 Henry G2
EX 16 II G1 Soft EX 16 II G1 Soft
Julia G1 Julia G1
E10 ENERGO PLUS E10 ENERGO PLUS
Print
Usable area:152.63m²
Interior area:223.85m²
• Garage22.18m²
• BasementNone
• AtticNone
house: with , traditional number of inhabitants : 2-4 garage: bay #1 fireplace: yes orangery: no Basement: no Building: stand alone house expansion: yes
Text search