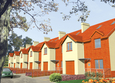
House plans - Archipelag


Contact Languages: Languages:
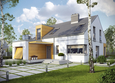
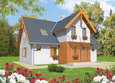
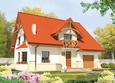
Ingrid G1
Author: Urszula Orzechowska, Artur Wójciak
 
1. Vestibule6.53 m² 6. Toilet1.83 m²
2. Hall8.42 m² 7. Wardrobe2.63 m²
3. Kitchen12.74 m² 8. Utility room8.79 m²
4. Dining room9.18 m² 9. Garage22.18 m²
5. Daily room26.70 m²
 
1. Corridor10.21 m² 4. Bedroom17.78 m²
2. Room22.92 m² 5. Bathroom7.82 m²
3. Room17.08 m²

Recommended house plans

Edgar G1 ENERGO Edgar G1 ENERGO
Lily G1 Lily G1
Salmon Salmon
Hiacinta Hiacinta
Eliza G1 Eliza G1
Euzebio Euzebio
Zoe G1 Zoe G1
Ksena G1 Ksena G1
Demi G1 C Demi G1 C
Berta G1 Berta G1
Jolin G1 Jolin G1
Honorary Honorary
Zusman G1 Zusman G1
Amber G1 Amber G1
Adelayda Adelayda
Viola Viola
Print
Usable area:152.63m²
Interior area:223.85m²
• Garage22.18m²
• BasementNone
• AtticNone
house: with , traditional number of inhabitants : 2-4 garage: bay #1 fireplace: yes orangery: no Basement: no Building: stand alone house expansion: yes
Text search