House plans - Archipelag


Contact Languages: Languages:
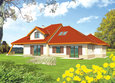
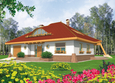
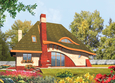
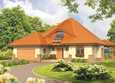
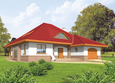
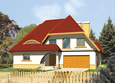
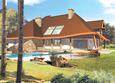
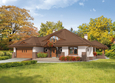
Inca II G2
Available house plan versions: Version 1 , Version 2 Author: Anna Krajewska-Ludwiczuk, Robert Wójciak
 
1. Vestibule6.04 m² 7. Bedroom17.80 m²
2. Hall15.69 m² 8. Bathroom6.52 m²
3. Kitchen11.41 m² 9. Toilet2.35 m²
4. Pantry1.92 m² 10. Utility room6.45 m²
5. Dining room14.71 m² 11. Utility room5.33 m²
6. Daily room23.00 m² 12. Garage33.71 m²
 
1. Corridor8.19 m² 5. Wardrobe3.17 m²
2. Bedroom15.54 m² 6. Room14.52 m²
3. Bathroom6.27 m² 7. Wardrobe2.06 m²
4. Room18.12 m² 8. Bathroom12.16 m²

Recommended house plans

Diuna II G2 Diuna II G2
Jurand Jurand
Kamila G1 Kamila G1
Inca G2 Inca G2
Fiola G1 Fiola G1
Petra G2 Petra G2
Jaden Jaden
Severina G2 Severina G2
Michael Michael
Severina M G2 Severina M G2
Zenon Zenon
Jack G1 Jack G1
Jezza G2 Jezza G2
Kate II Kate II
Zolly G1 Zolly G1
Severina G2 Mocca Severina G2 Mocca
Print
Usable area:191.25m²
Interior area:315.34m²
• Garage33.71m²
• BasementNone
• AtticNone
house: with , with a wave number of inhabitants : 4-5 garage: bay#2 fireplace: yes orangery: no Basement: no Building: stand alone house expansion: yes
Text search