House plans - Archipelag


Contact Languages: Languages:
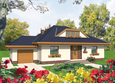
Iga G1
Author: Robert Wójciak
House plan - Iga G1
House plans - Iga G1
House plan parameters
Building area::
184.43 m²
Net volume::
626.38 m³
Building dimensions:
14.0x16.2 m
Lot dimensions (minimal):
22.1x27.1 m
Building height:
7.50 m
Roof angle:
40°
Roof area:
301.5 m²
Description
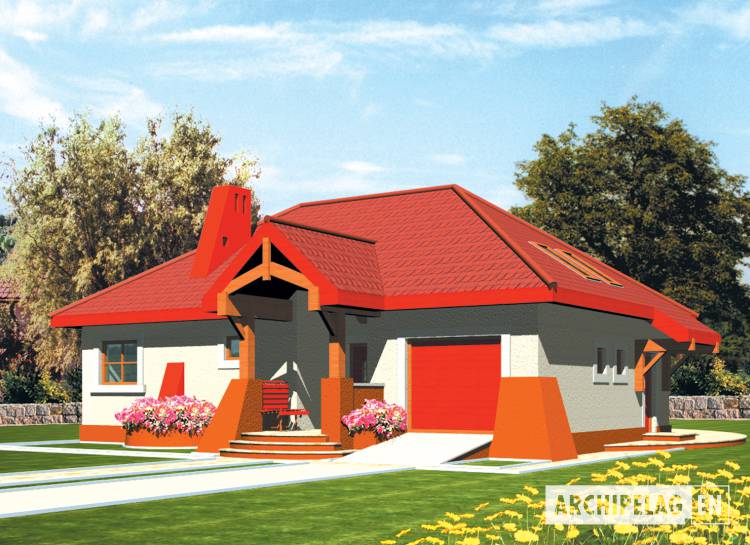
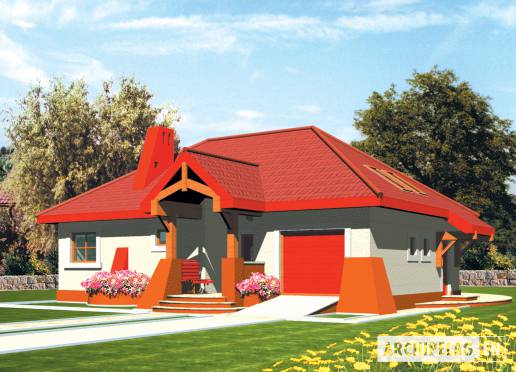
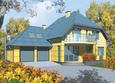
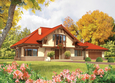
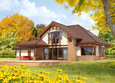
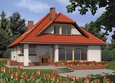
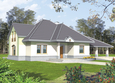
A one-story house designed for 4 person family. On the ground floor is daily zone and parents' bedroom with bathroom. Childrens' rooms are on the first floor. Daily room is connected with orangery which can be changed.
Technology and construction
House designed in bricks technology. A roof tiled with ceramic.
Finish
Facades finished with plaster and bricks.

House plan price: 499 € / 369 £

Recommended house plans

Faustyna Faustyna
Rafaela Rafaela
Filipinka (v. II) Filipinka (v. II)
Stan G1 Stan G1
Lena Lena
Inez G2 Inez G2
EX 9 G1 A Soft EX 9 G1 A Soft
Dabra G1 Dabra G1
Milena II G1 Milena II G1
Klaudia Klaudia
Antosia Antosia
Naomi II G2 Naomi II G2
Judy G1 Judy G1
Stepheny Stepheny
Gertruda G1 Gertruda G1
Zhaklina Zhaklina
Print
Usable area:170.62m²
Interior area:292.14m²
• Garage19.88m²
• BasementNone
• AtticNone
house: with , traditional number of inhabitants : 2-4 garage: bay #1 fireplace: yes orangery: yes Basement: no Building: stand alone house expansion: yes
Text search