House plans - Archipelag


Contact Languages: Languages:
Hubert G1
Author: Anna Marcjasz, Robert Wójciak
House plan - Hubert G1
House plans - Hubert G1
House plan parameters
Building area::
213.57 m²
Net volume::
669.34 m³
Building dimensions:
17.6x13.4 m
Lot dimensions (minimal):
25.6x25.9 m
Building height:
7.65 m
Roof angle:
30°
Roof area:
296.0 m²
Description
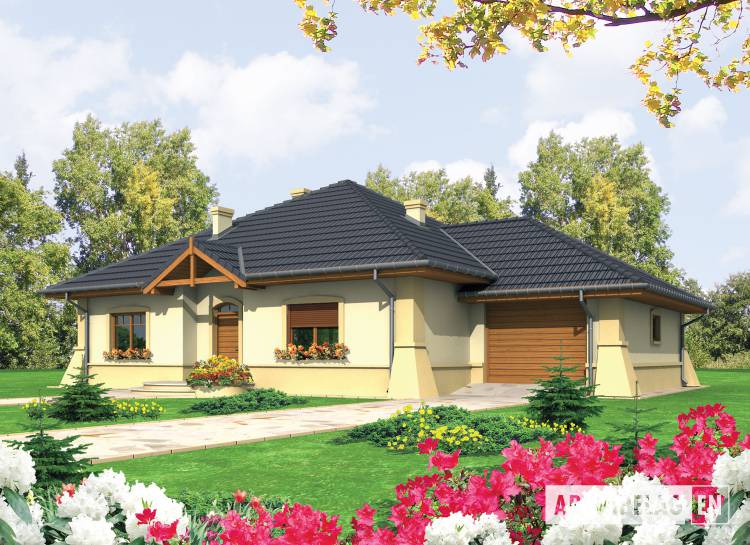
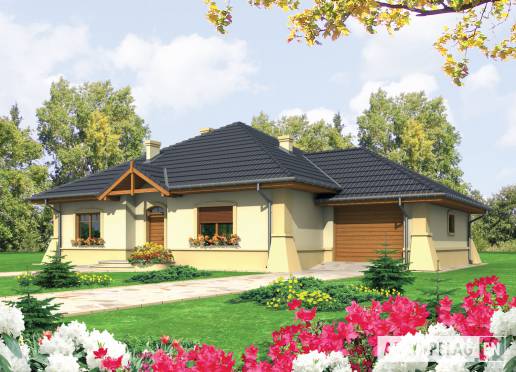
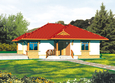
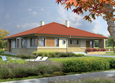
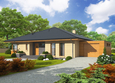
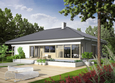
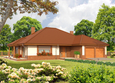
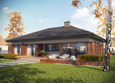
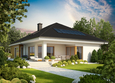
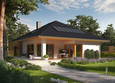
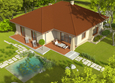
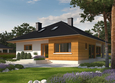
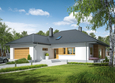
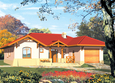
A bungalow without basement, with one car garage, designed for 3-5 person family. Night zone and part of a daily zone designed on the ground floor, but uncomplicated functional arrangement of a house let perfectly separate this 2 zones. A daily zone is an open space and the study. Night zone is two allocated bedrooms, the wardrobe and the bathroom. The study can function as the additional bedroom or the guestroom. A spacious attic which it is possible to convert into additional rooms is located on an attic. Exists also a version without garage.
Technology and construction
The house designed in bricks technology with suspended beam and block floor. A roof of wooden structure tiled with cement.
Finish
Facades finished with mineral plaster. Woodwork windows.

House plan price: 499 € / 369 £

Recommended house plans

Alan G1 Alan G1
Ivonne G2 Ivonne G2
Luna G2 Luna G2
Suzi Suzi
EX 8 II G2 D Soft EX 8 II G2 D Soft
Cecylia Cecylia
Naddy Naddy
Dominic II G2 B Dominic II G2 B
Zuko Zuko
Kornelia II G2 Kornelia II G2
Veronika Veronika
Michelin G1 Michelin G1
Antonio G1 Antonio G1
Reny G1 Reny G1
Thelma G2 Thelma G2
Kalina Kalina
Print
Usable area:144.46m²
Interior area:328.37m²
• Garage21.77m²
• boiler-room7.30m²
• BasementNone
• AtticNone
house: one-storied, traditional number of inhabitants : 2-4 garage: bay #1 fireplace: yes orangery: no Basement: no Building: stand alone house expansion: yes
Text search