House plans - Archipelag


Contact Languages: Languages:
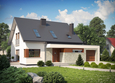
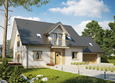
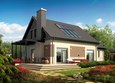
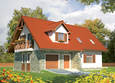
Honorata G1
Author: Mariusz Jaworski, Artur Wójciak
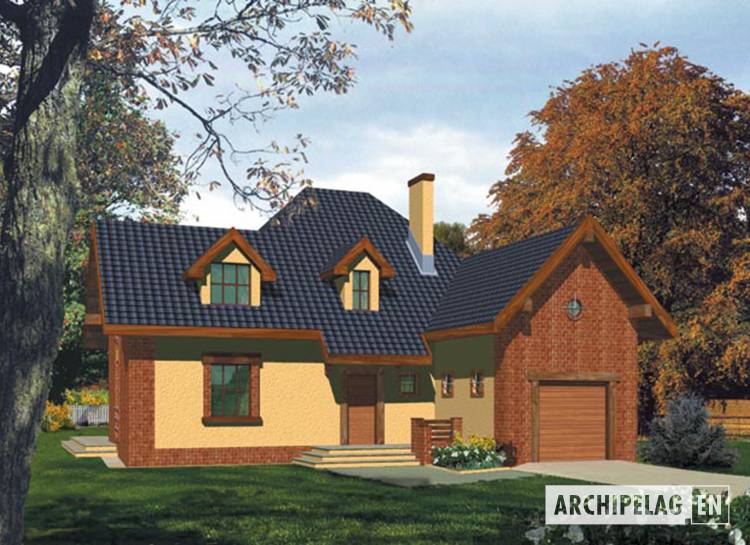
House plan - Honorata G1
House plans - Honorata G1
House plan parameters
Building area::
163.40 m²
Net volume::
484.40 m³
Building dimensions:
13.6x13.7 m
Lot dimensions (minimal):
17.6x17.7 m
Building height:
9.21 m
Roof angle:
45°
Roof area:
234.0 m²
Description
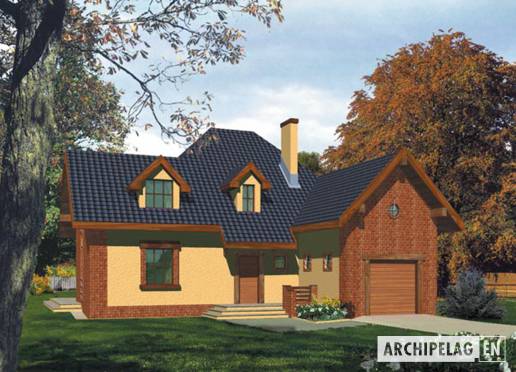
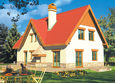
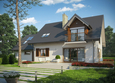
A one-story house with garage, without basement. On the ground floor is daily zone (kitchen, living room) extended by guest room, bathroom and utility room. There is possibility to do open kitchen. On the first floor is night zone with 3 bedrooms, bathroom and attic which can be also a studio and bedroom or additional bathroom.
Technology and construction
The house was designed in bricks technology. A roof of wooden construction tiled with ceramic or bituminous shales.
Finish
Facades finished with structural plaster.

House plan price: 499 € / 369 £

Recommended house plans

Pablo II G1 Pablo II G1
Kuba G1 Kuba G1
Ross G1 Ross G1
Santiago G1 ENERGO Santiago G1 ENERGO
Kaj G2 Kaj G2
Hanna II Hanna II
Andrew G1 Andrew G1
Ty Ty
Sary Sary
Inga G1 Inga G1
Bronka Bronka
Ida G1 Ida G1
Amaranta G2 ENERGO Amaranta G2 ENERGO
Amaranta II G2 Amaranta II G2
Nicki II G1 ENERGO Nicki II G1 ENERGO
Anulla II Anulla II
Print
Usable area:139.12m²
Interior area:182.96m²
• Garage19.31m²
• BasementNone
• Attic15.96m²
house: with , traditional number of inhabitants : 4-5 garage: bay #1 fireplace: yes orangery: no Basement: no Building: stand alone house expansion: yes
Text search