House plans - Archipelag


Contact Languages: Languages:
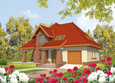
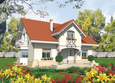
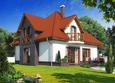
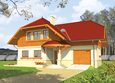
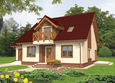
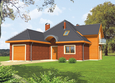
Hiacinta
Author: Artur Wójciak
 
1. Vestibule5.79 m² 6. Living-room19.11 m²
2. Hall9.40 m² 7. Study14.10 m²
3. Kitchen with dining-room16.92 m² 8. Toilet with shower3.22 m²
4. Pantry1.57 m² 9. Utility room2.88 m²
5. Daily room21.89 m²

Recommended house plans

Raul Raul
E10 ENERGO PLUS E10 ENERGO PLUS
Maura G1 Maura G1
Ingrid G1 Ingrid G1
Berta G1 Berta G1
Malgorzata (v. I) Malgorzata (v. I)
EX 9 G1 A EX 9 G1 A
Samanta G1 Samanta G1
Joan G1 Joan G1
Dabra G1 Dabra G1
Esmeralda G2 Esmeralda G2
Amber G1 Amber G1
Mateus G2 Mateus G2
Lily G1 Lily G1
Liv 5 G1 Liv 5 G1
Samny Samny
Print
Usable area:158.04m²
Interior area:187.11m²
• GarageNone
• BasementNone
• AtticNone
house: with , traditional number of inhabitants : 4-5 garage: no fireplace: yes orangery: no Basement: no Building: stand alone house expansion: yes
Text search