House plans - Archipelag


Contact Languages: Languages:
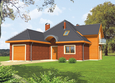
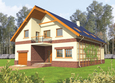
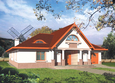
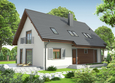
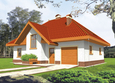
Hiacinta
Author: Artur Wójciak
 
1. Vestibule5.79 m² 6. Living-room19.11 m²
2. Hall9.40 m² 7. Study14.10 m²
3. Kitchen with dining-room16.92 m² 8. Toilet with shower3.22 m²
4. Pantry1.57 m² 9. Utility room2.88 m²
5. Daily room21.89 m²

Recommended house plans

Lili G1 Lili G1
Gertruda G2 Gertruda G2
Kinia G2 Kinia G2
Saba Saba
Zoe G1 Zoe G1
E10 ENERGO PLUS E10 ENERGO PLUS
Jedi Jedi
Nelly Nelly
Liv 5 G1 Liv 5 G1
Klara G1 Klara G1
Salmon Salmon
Loreta Loreta
Berta G1 Berta G1
Mateus G2 Mateus G2
Kathy G1 Kathy G1
Maura G1 Maura G1
Print
Usable area:158.04m²
Interior area:187.11m²
• GarageNone
• BasementNone
• AtticNone
house: with , traditional number of inhabitants : 4-5 garage: no fireplace: yes orangery: no Basement: no Building: stand alone house expansion: yes
Text search