House plans - Archipelag


Contact Languages: Languages:
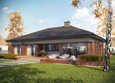
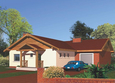
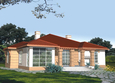
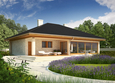
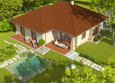
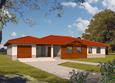
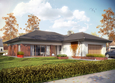
Hermi II
Available house plan versions: Version 1 , Version 2 Author: Tomasz Pochylski, Robert Wójciak
 
1. Vestibule6.46 m² 8. Corridor14.17 m²
2. Hall14.71 m² 9. Bedroom15.99 m²
3. Kitchen13.25 m² 10. Room14.77 m²
4. Dining room9.60 m² 11. Room15.64 m²
5. Daily room26.74 m² 12. Bathroom10.95 m²
6. Study11.41 m² 13. Utility room5.79 m²
7. Toilet1.88 m²

Recommended house plans

Dominic G2 B Dominic G2 B
Ivongo G1 Ivongo G1
Thelma G2 Thelma G2
Patrice G2 Patrice G2
Cecylia Cecylia
Kalina Kalina
Alan III G1 Alan III G1
Afrodyte Afrodyte
Kornelia IV G2 Kornelia IV G2
Iwonka (v. I) Iwonka (v. I)
Runa G1 Runa G1
Liv 3 G2 Liv 3 G2
Koko G2 Koko G2
Dominic II G2 B Dominic II G2 B
Zuko Zuko
Gilbert G2 Gilbert G2
Print
Usable area:161.30m²
Interior area:168.12m²
• GarageNone
• BasementNone
• AtticNone
house: one-storied, traditional number of inhabitants : 2-4 garage: no fireplace: yes orangery: no Basement: no Building: stand alone house expansion: yes
Text search