House plans - Archipelag


Contact Languages: Languages:
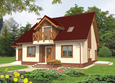
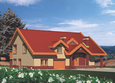
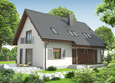
Henry G1
Available house plan versions: Version 1 , Version 2 Author: Robert Wójciak
 
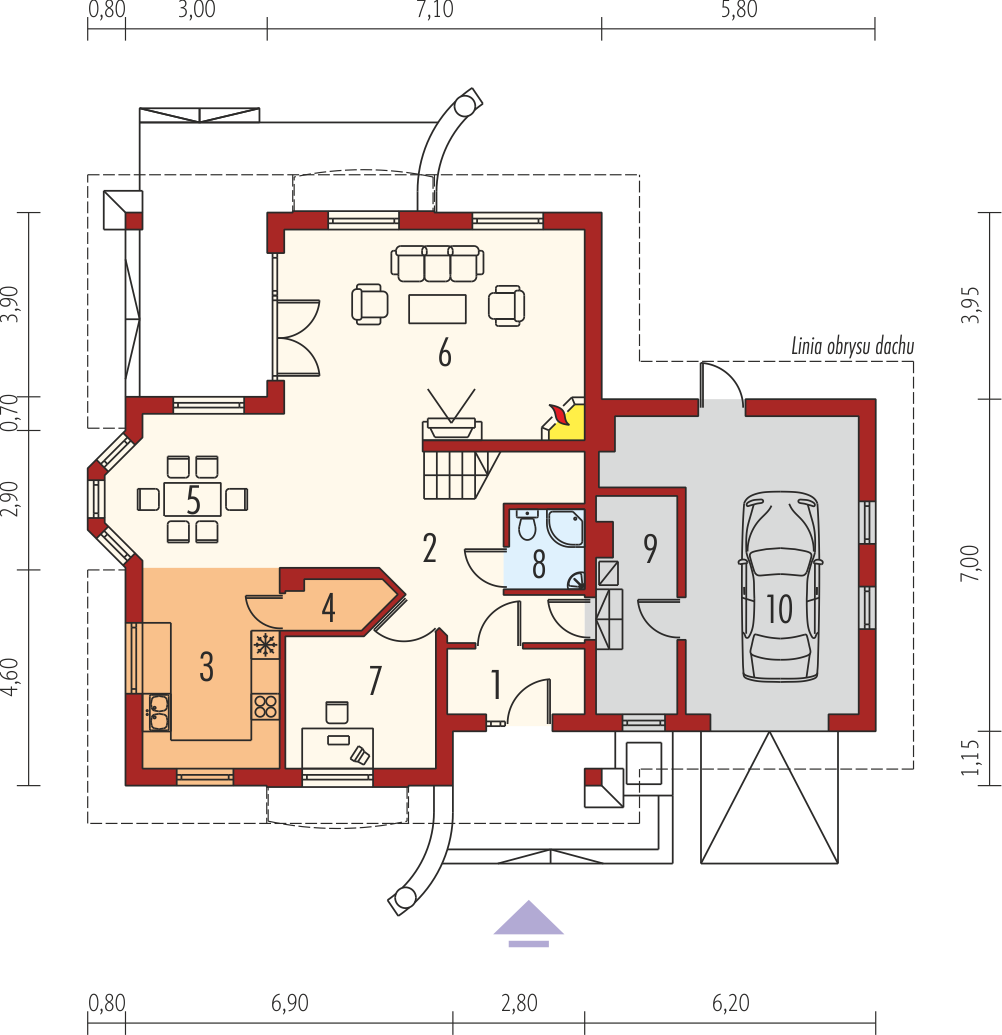
1. Vestibule3.94 m² 6. Daily room28.11 m²
2. Hall11.73 m² 7. Study9.81 m²
3. Kitchen11.63 m² 8. Bathroom2.63 m²
4. Pantry2.19 m² 9. Boiler room7.36 m²
5. Dining room17.74 m² 10. Garage25.40 m²
 
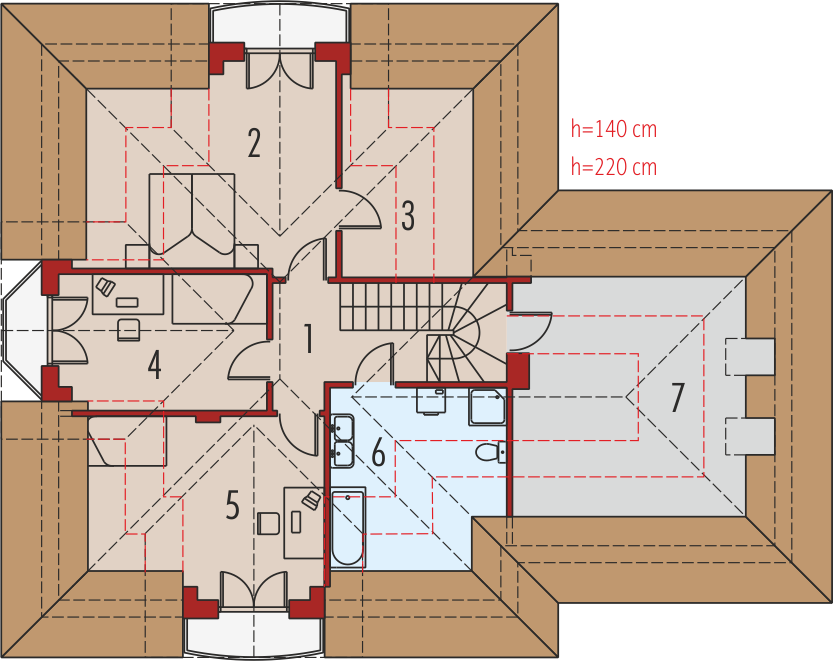
1. Corridor6.10 m² 5. Bedroom13.31 m²
2. Bedroom16.42 m² 6. Bathroom8.72 m²
3. Wardrobe5.70 m² 7. Attic15.51 m²
4. Bedroom11.66 m²

Recommended house plans

Kinia G1 Kinia G1
Milena G1 Milena G1
Liv 5 G1 Liv 5 G1
Lusi G1 Lusi G1
Josephine G1 Josephine G1
Kathy G1 Kathy G1
Irene G1 Irene G1
EX 9 G1 A EX 9 G1 A
Marvin G1 Marvin G1
Evelyn Evelyn
Amber G1 Amber G1
Gertruda G2 Gertruda G2
Edgar II G2 ENERGO Edgar II G2 ENERGO
Dabra G1 Dabra G1
Raul Raul
Henry G2 Henry G2
Print
Usable area:157.05m²
Interior area:280.94m²
• Garage25.40m²
• boiler-room7.36m²
• BasementNone
• Attic15.51m²
house: with , traditional number of inhabitants : 4-5 garage: bay #1 fireplace: yes orangery: no Basement: no Building: stand alone house expansion: yes
Text search