House plans - Archipelag


Contact Languages: Languages:
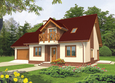
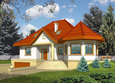
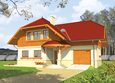
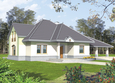
Hely G2
Available house plan versions: Version 1 , Version 2 , Version 3 Author: Robert Wójciak
 
1. Vestibule6.58 m² 6. Study10.82 m²
2. Hall11.35 m² 7. Bathroom2.18 m²
3. Kitchen14.56 m² 8. Utility room11.29 m²
4. Pantry1.91 m² 9. Garage37.92 m²
5. Day-time stay room, dining-room38.07 m²
 
1. Corridor4.85 m² 5. Room10.46 m²
2. Bedroom16.18 m² 6. Room14.92 m²
3. Wardrobe5.84 m² 7. Bathroom10.85 m²
4. Room17.69 m²

Recommended house plans

Judy G1 Judy G1
Jovice G1 Jovice G1
EX 9 G1 A Soft EX 9 G1 A Soft
Filipinka (v. I) Filipinka (v. I)
Lili G1 Lili G1
Margaret II G2 Margaret II G2
Nadina Nadina
EX 9 G1 A EX 9 G1 A
Zack G2 Zack G2
Angelika Angelika
Tatiana G1 Tatiana G1
Esmeralda G2 Esmeralda G2
Saba Saba
Jedi Jedi
Kaliope G1 Kaliope G1
Irene G1 Irene G1
Print
Usable area:166.26m²
Interior area:248.07m²
• Garage37.92m²
• BasementNone
• AtticNone
house: with , traditional number of inhabitants : 4-5 garage: bay#2 fireplace: yes orangery: no Basement: no Building: stand alone house expansion: yes
Text search