House plans - Archipelag


Contact Languages: Languages:
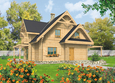
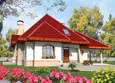
Hally
Author: Robert Wójciak
 
1. Vestibule5.41 m² 5. Daily room29.07 m²
2. Hall9.16 m² 6. Study10.83 m²
3. Kitchen14.21 m² 7. Toilet1.89 m²
4. Pantry3.88 m² 8. Utility room3.87 m²
 
1. Corridor9.93 m² 4. Bathroom13.57 m²
2. Bedroom14.79 m² 5. Laundry, drying room6.77 m²
3. Room15.02 m² 6. Wardrobe4.78 m²

Recommended house plans

Olivia Olivia
Demi G1 C Demi G1 C
Andrew G1 Andrew G1
E4 G1 ECONOMIC A E4 G1 ECONOMIC A
E6 G1 ECONOMIC B E6 G1 ECONOMIC B
Bronka Bronka
Samanta Samanta
Mirabell G1 Mirabell G1
Euzebio Euzebio
Kuba G1 Kuba G1
Ksena G1 Ksena G1
Mati Mati
Markus G1 Markus G1
Honorata G1 Honorata G1
Olivia G1 Olivia G1
Oggy G1 Oggy G1
Print
Usable area:143.18m²
Interior area:170.72m²
• GarageNone
• BasementNone
• AtticNone
house: with , traditional number of inhabitants : 2-4 garage: no fireplace: yes orangery: no Basement: no Building: stand alone house expansion: yes
Text search