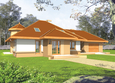
House plans - Archipelag


Contact Languages: Languages:
Hal
Author: Artur Wójciak
 
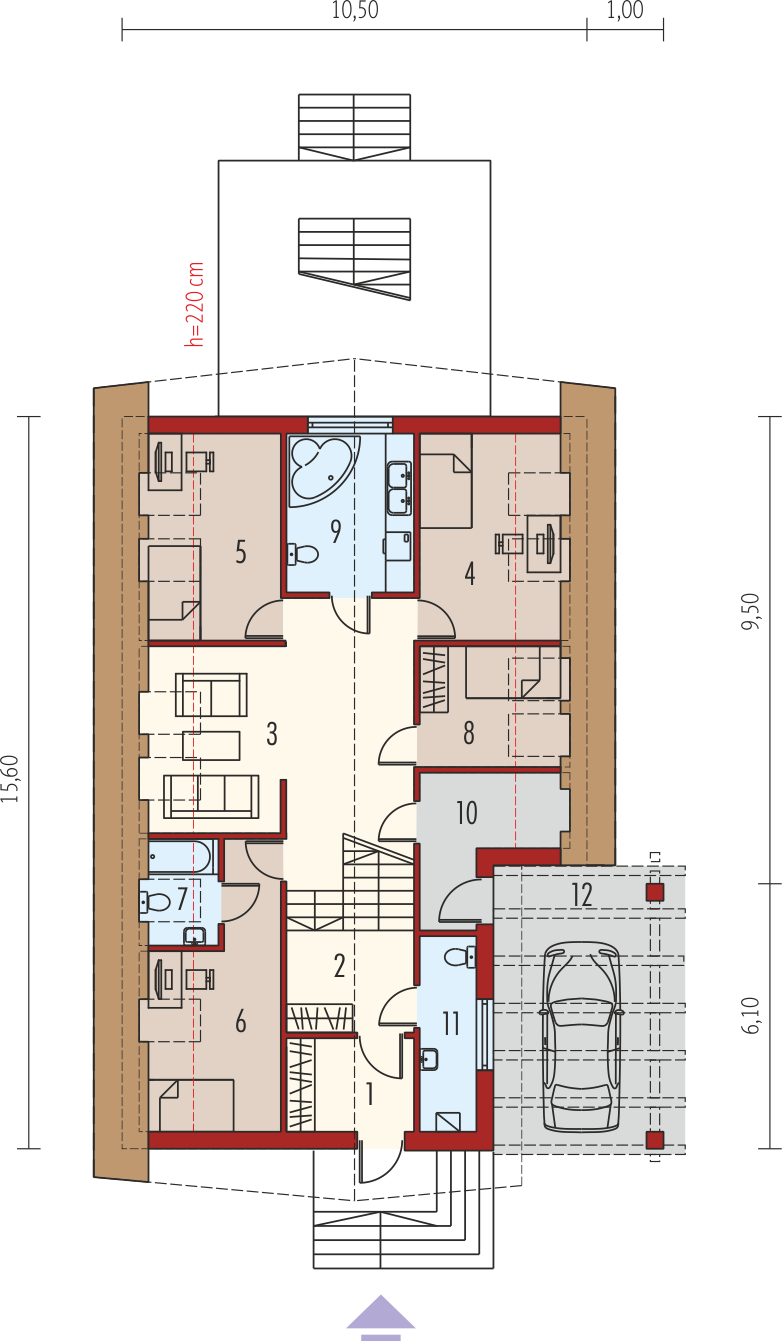
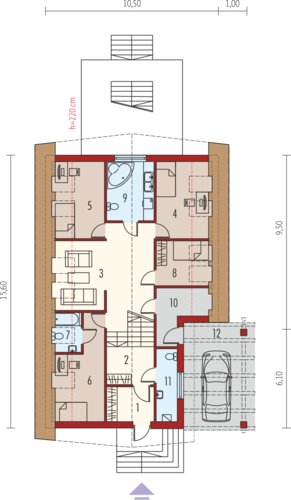
1. Vestibule4.56 m² 7. Bathroom3.29 m²
2. Hall5.61 m² 8. Guest room7.69 m²
3. Family room30.79 m² 9. Bathroom7.92 m²
4. Room12.24 m² 10. Utility room8.59 m²
5. Room11.05 m² 11. Toilet, boiler room7.02 m²
6. Bedroom11.39 m²
 
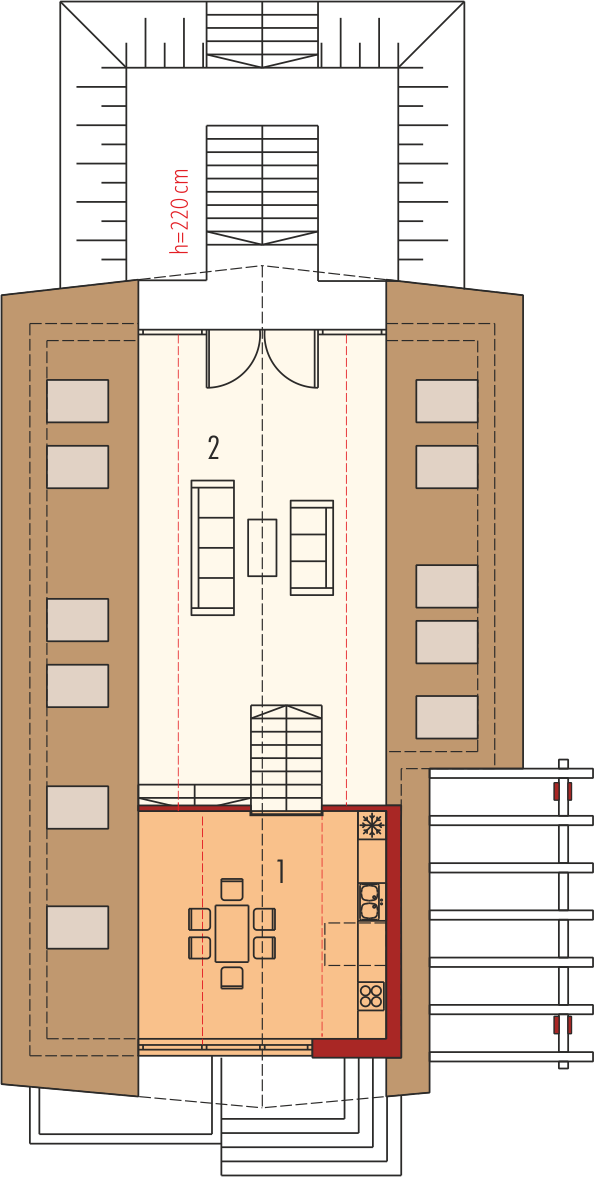
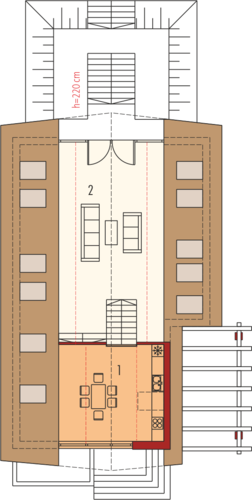
1. Kitchen with dining-room24.94 m² 2. Living-room56.02 m²

Recommended house plans

Karo II Karo II
Rocco G1 Rocco G1
Will G1 Will G1
Justine G1 Justine G1
Lulu G1 Lulu G1
Penelope G2 Penelope G2
Jasmine G2 Jasmine G2
Ilona G1 Ilona G1
Laura G1 Laura G1
Anula G1 Anula G1
Randy Randy
Tekilla G2 Tekilla G2
Dominica Dominica
Ludvic G1 Ludvic G1
Gale G1 Gale G1
Kristy G1 Kristy G1
Print
Usable area:191.15m²
Interior area:235.68m²
• GarageNone
• BasementNone
• AtticNone
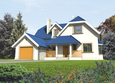
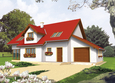
house: with , traditional number of inhabitants : 4-5 garage: bay #1 fireplace: no orangery: no Basement: no Building: stand alone house expansion: no
Text search