House plans - Archipelag


Contact Languages: Languages:
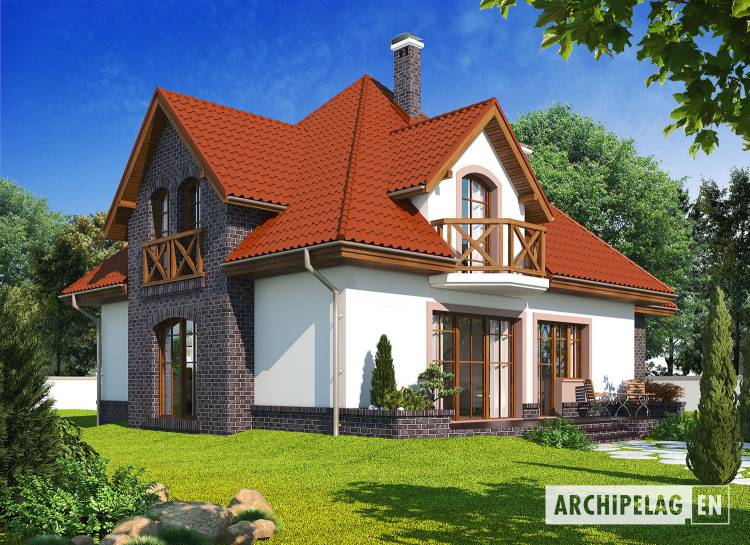
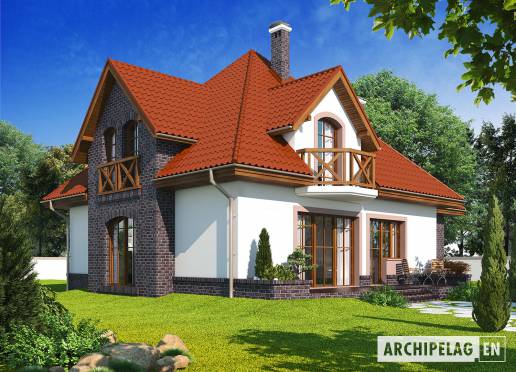
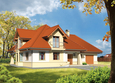
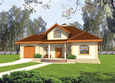
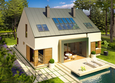
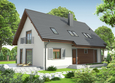
Grande G1
Author: Robert Romanowicz, Robert Wójciak
House plan - Grande G1
House plans - Grande G1 House plans - Grande G1
House plan parameters
Building area::
131.76 m²
Net volume::
555.91 m³
Building dimensions:
14.9x10.2 m
Lot dimensions (minimal):
22.9x18.6 m
Building height:
9.71 m
Roof angle:
45°
Roof area:
241.0 m²
Description
Technology and construction

House plan price: 629 € / 469 £

Recommended house plans

Adelayda Adelayda
Samny Samny
Henry G1 Henry G1
EX 9 G1 A EX 9 G1 A
Ingrid G1 Ingrid G1
Viola Viola
Maura G1 Maura G1
EX 9 G1 A Soft EX 9 G1 A Soft
Zula Zula
Hely Hely
Malgorzata (v. I) Malgorzata (v. I)
Irene G1 Irene G1
Lidia g1 Lidia g1
Hiacinta Hiacinta
Henry G2 Henry G2
Raul Raul
Print
Usable area:157.86m²
Interior area:223.91m²
• Garage20.47m²
• boiler-room6.12m²
• BasementNone
• AtticNone
house: with , traditional number of inhabitants : 4-5 garage: bay #1 fireplace: yes orangery: no Basement: no Building: stand alone house with a possibility to turn it into a duplex expansion: yes
Text search