House plans - Archipelag


Contact Languages: Languages:
Gran
Author: Robert Wójciak
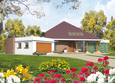
House plan - Gran
House plans - Gran
House plan parameters
Building area::
172.80 m²
Net volume::
718.20 m³
Building dimensions:
13.7x15.0 m
Lot dimensions (minimal):
21.7x24.0 m
Building height:
9.00 m
Roof angle:
45°
Roof area:
282.4 m²
Description
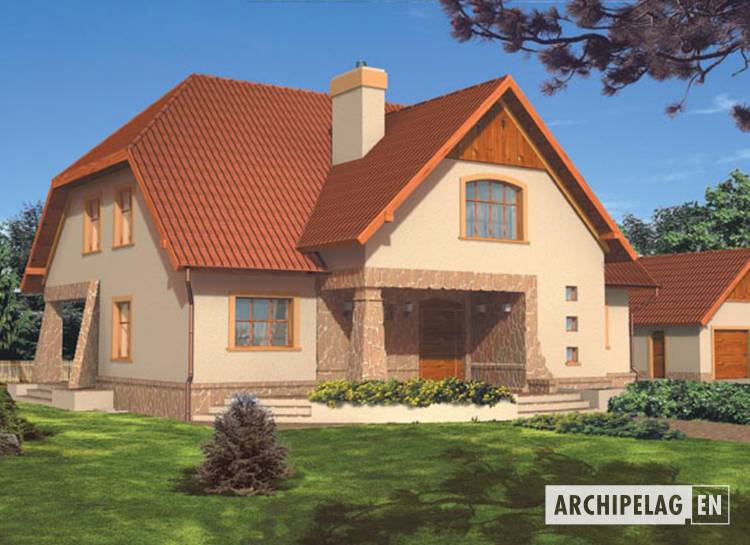
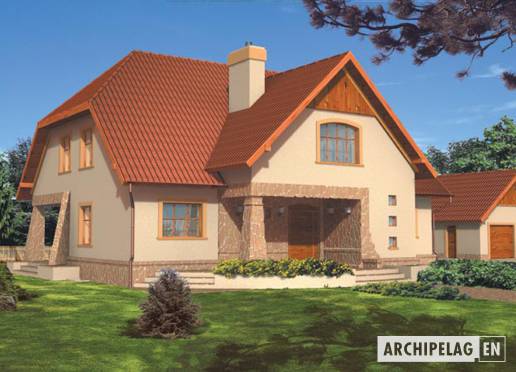
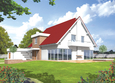
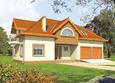
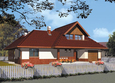
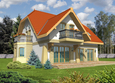
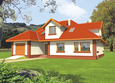
A house with functional attic, with basement, with garage, intended for 4-person family. All utility rooms are in the basement, where is a big recreational room (e.g. gym or bilard). Basement has an separate entrance to the building. A ground floor is an spacious daily zone. A daily room has a bay from the garden side and interesting staircase in the central part of a house.
Technology and construction
A house designed in bricks technology. A roof tiled with cement or ceramic. Was planned gas heating with possibility to change to fuel oil.
Finish
Facades finished with colored plaster and stony siding.

House plan price: 499 € / 369 £

Recommended house plans

Nel G1 Nel G1
Edward II G2 Edward II G2
Jade G1 Jade G1
Ilona G1 Ilona G1
Justine G1 Justine G1
Janis G1 Janis G1
Marlene G2 Marlene G2
Kristy II G1 Kristy II G1
Mia G2 Mia G2
Ilona G2 Ilona G2
Korina G1 Korina G1
Sambor G2 Sambor G2
Poe II Poe II
Octavia G1 Octavia G1
Kacper G2 Kacper G2
Hal Hal
Print
Usable area:224.90m²
Interior area:401.00m²
• GarageNone
• Basement124.50m²
• AtticNone
house: with , traditional number of inhabitants : 2-4 garage: no fireplace: yes orangery: no Basement: yes Building: stand alone house expansion: no
Text search