House plans - Archipelag


Contact Languages: Languages:
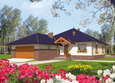
Glen III G2
Available house plan versions: Version 1 , Version 2 , Version 3 , Version 5 , Version 6 , Version 7 , Version 8 Author: Artur Wójciak
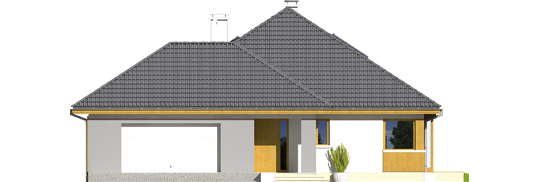
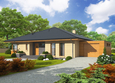
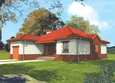
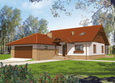
Glen III G2 - Projekty domów ARCHIPELAG - Glen III G2 - elewacja frontowa
Front facade
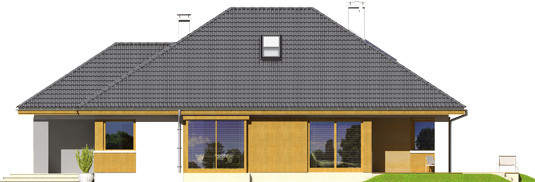
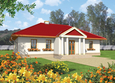
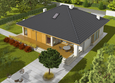
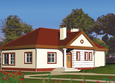
Glen III G2 - Projekty domów ARCHIPELAG - Glen III G2 - elewacja lewa
Side facade
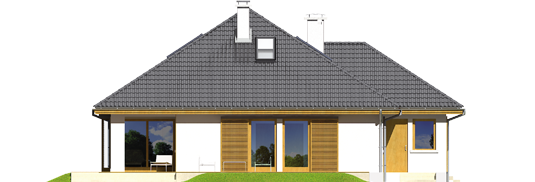
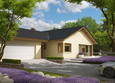
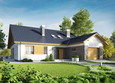
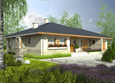
Glen III G2 - Projekty domów ARCHIPELAG - Glen III G2 - elewacja tylna
Back facade
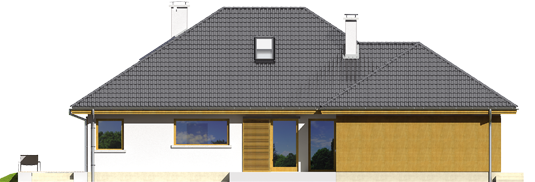
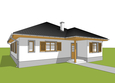
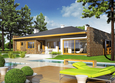
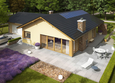
Glen III G2 - Projekty domów ARCHIPELAG - Glen III G2 - elewacja prawa
Side facade

Recommended house plans

Bob II G1 Bob II G1
India G2 B India G2 B
Klementine II G1 Klementine II G1
Nara Nara
Antonio G1 Antonio G1
Suzi Suzi
Victoria Victoria
India G2 A India G2 A
Flori III Flori III
Pauline Pauline
Alberta G1 Alberta G1
Flori III G1 Flori III G1
India G2 B India G2 B
Lote II G2 Lote II G2
Fortune Fortune
Irma G1 ENERGO PLUS Irma G1 ENERGO PLUS
Print
Usable area:122.07m²
Interior area:182.13m²
• Garage36.13m²
• BasementNone
• Attic43.15m²
house: one-storied, traditional number of inhabitants : 4-5 garage: bay#2 fireplace: yes orangery: no Basement: no Building: stand alone house expansion: yes
Text search