House plans - Archipelag


Contact Languages: Languages:
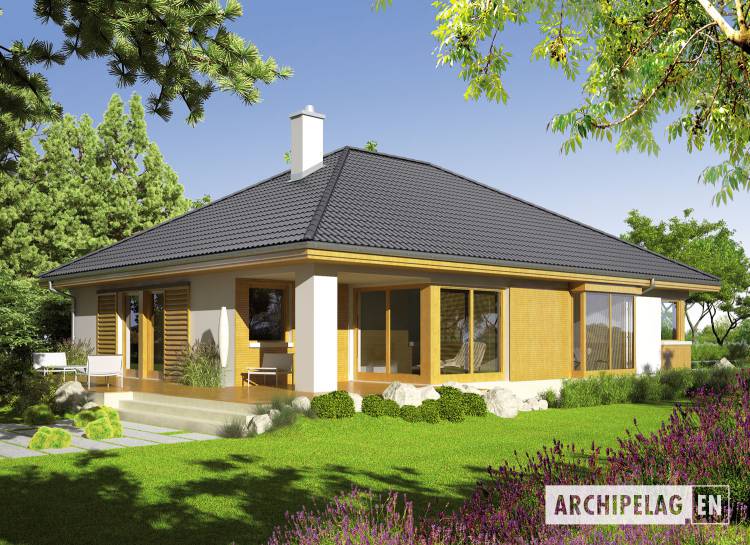
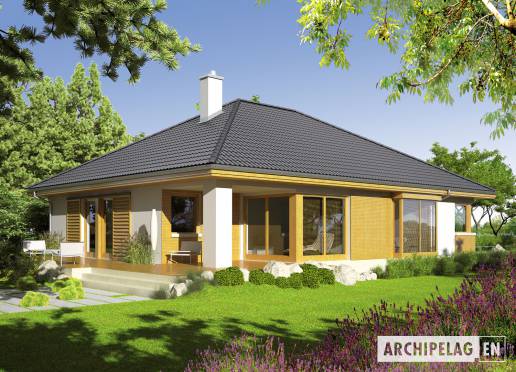
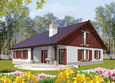
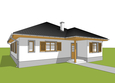
Glen II G1
Available house plan versions: Version 1 , Version 2 , Version 3 , Version 5 , Version 6 , Version 7 , Version 8 Author: Artur Wójciak
House plan - Glen II G1
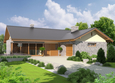
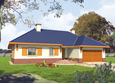
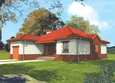
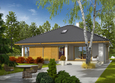
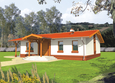
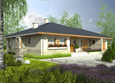
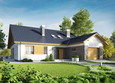
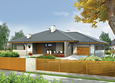
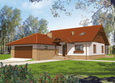
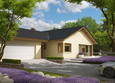
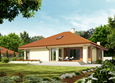
House plans - Glen II G1 House plans - Glen II G1 House plans - Glen II G1 House plans - Glen II G1 House plans - Glen II G1
House plan parameters
Building area::
201.10 m²
Net volume::
470.91 m³
Building dimensions:
12.3x17.7 m
Lot dimensions (minimal):
20.3x25.7 m
Building height:
7.08 m
Roof angle:
30°
Roof area:
273.8 m²
Description
Technology and construction

House plan price: 629 € / 469 £

Recommended house plans

India G2 A India G2 A
Marlon III G1 Marlon III G1
Lote G2 Lote G2
Fortune Fortune
Marlon III G1 (white) Marlon III G1 (white)
Zaria G1 Zaria G1
Nara Nara
Alberta G1 Alberta G1
Florence III G1 Florence III G1
Grane Grane
Flori III Flori III
Flori III Flori III
Flori III G1 ECONOMIC A Flori III G1 ECONOMIC A
Bob Bob
Miroslav Miroslav
India G2 B India G2 B
Print
Usable area:120.72m²
Interior area:169.66m²
• Garage19.63m²
• boiler-room7.98m²
• BasementNone
• AtticNone
house: one-storied, traditional number of inhabitants : 2-4 garage: bay #1 fireplace: yes orangery: no Basement: no Building: stand alone house expansion: yes
Text search