House plans - Archipelag


Contact Languages: Languages:
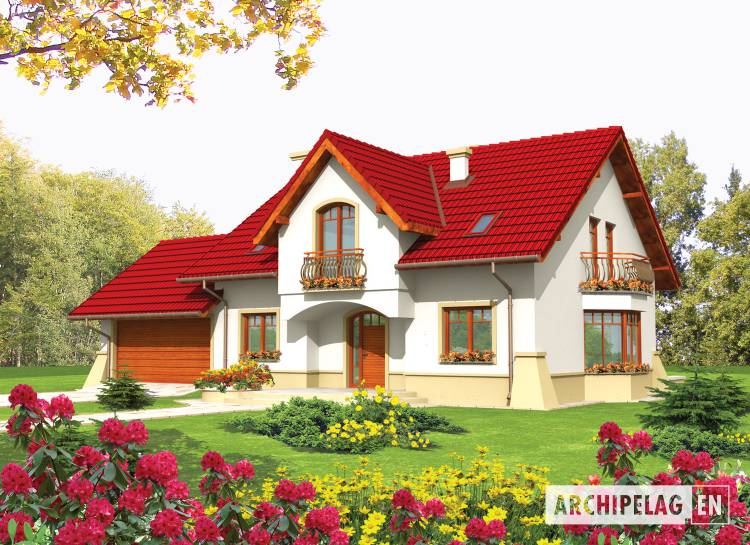
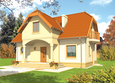
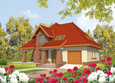
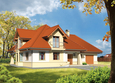
Gertruda G2
Available house plan versions: Version 1 , Version 2 Author: Anna Marcjasz, Robert Wójciak
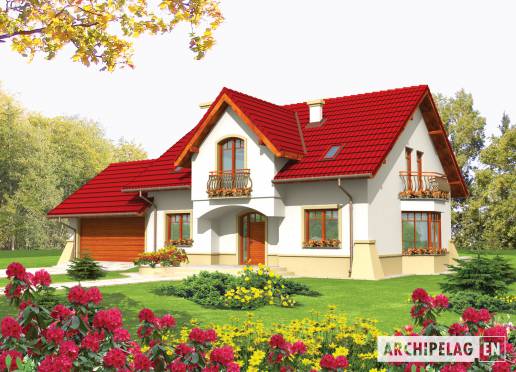
House plan - Gertruda G2
House plans - Gertruda G2
House plan parameters
Building area::
164.70 m²
Net volume::
621.88 m³
Building dimensions:
18.0x11.2 m
Lot dimensions (minimal):
25.0x23.2 m
Building height:
8.20 m
Roof angle:
36°
Roof area:
264.3 m²
Description
Technology and construction

House plan price: 629 € / 469 £

Recommended house plans

Salmon Salmon
Joan G1 Joan G1
Hiacinta Hiacinta
Milena G1 Milena G1
Lidia g1 Lidia g1
EX 9 G1 A Soft EX 9 G1 A Soft
Edgar G1 ENERGO Edgar G1 ENERGO
Tatiana G1 Tatiana G1
Aldona Aldona
EX 9 G1 A EX 9 G1 A
Esmeralda G2 Esmeralda G2
Kinia G2 Kinia G2
Adelayda Adelayda
Adamina G1 Adamina G1
Klara G1 Klara G1
Mateus G2 Mateus G2
Print
Usable area:161.17m²
Interior area:238.05m²
• Garage31.67m²
• boiler-room8.00m²
• BasementNone
• AtticNone
house: with , traditional number of inhabitants : 4-5 garage: bay#2 fireplace: yes orangery: no Basement: no Building: stand alone house expansion: yes
Text search