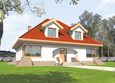
House plans - Archipelag


Contact Languages: Languages:
Gabriela
Author: Artur Wójciak
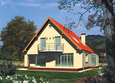
House plan - Gabriela
House plans - Gabriela
House plan parameters
Building area::
148.70 m²
Net volume::
638.90 m³
Building dimensions:
14.0x12.1 m
Lot dimensions (minimal):
18.0x16.1 m
Building height:
9.50 m
Roof angle:
35°
Roof area:
245.1 m²
Description
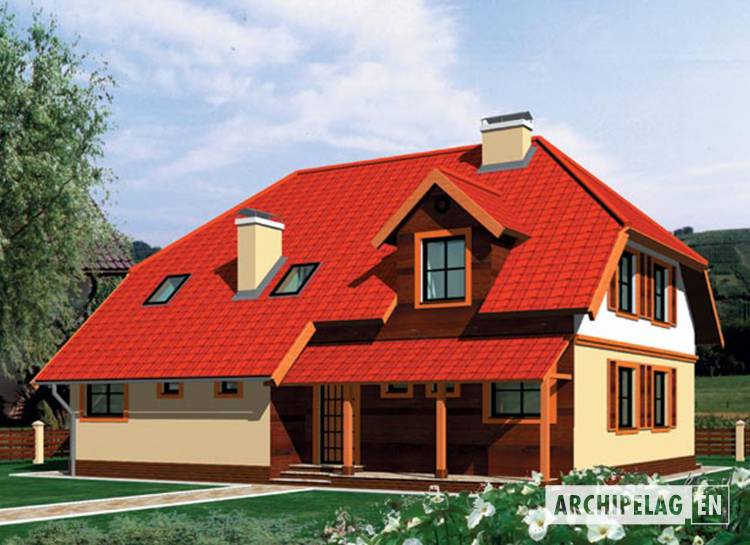
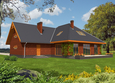
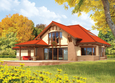
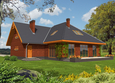
Onei-storey house without basement meant for a nuclear family of several people. On the left from the entry living for two persons is consisting of the kitchen of the living room of the bedroom of the bathroom and a utility room. Part to the right of the entry it is a kitchen with the breakfast annexe with a living room and the wardrobe and the toilet. At the top three bedrooms were planned wardrobe the bathroom and the drying room.
Technology and construction
A house in bricks technology. A roof of wooden structure tiled with ceramic or cement.
Finish
The elevation covered with color structural plaster.

House plan price:

Recommended house plans

Edward II G2 Edward II G2
Daniela G2 Daniela G2
Telia Telia
Janis G1 Janis G1
Edward G2 Edward G2
Marlen G1 (with basement) Marlen G1 (with basement)
Kristy G1 Kristy G1
Morgan G2 Morgan G2
Marlene G2 Marlene G2
Iga G2 Iga G2
Ted G2 Ted G2
Kristy II G1 Kristy II G1
Penelope G2 Penelope G2
Vlad G2 Vlad G2
Justine G1 Justine G1
Vincent II Vincent II
Print
Usable area:216.40m²
Interior area:242.80m²
• GarageNone
• BasementNone
• AtticNone
house: with , traditional number of inhabitants : 4-5 garage: no fireplace: yes orangery: no Basement: no Building: stand alone house expansion: no
Text search