House plans - Archipelag


Contact Languages: Languages:
Fred G1
Author: Jowita Gross-Mazurska, Artur Wójciak
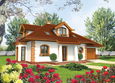
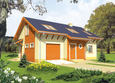
House plan - Fred G1
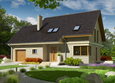
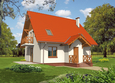
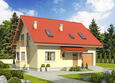
House plans - Fred G1 House plans - Fred G1 House plans - Fred G1
House plan parameters
Building area::
125.65 m²
Net volume::
445.56 m³
Building dimensions:
11.9x14.3 m
Lot dimensions (minimal):
19.9x22.3 m
Building height:
8.20 m
Roof angle:
45°
Roof area:
142.0 m²
Description
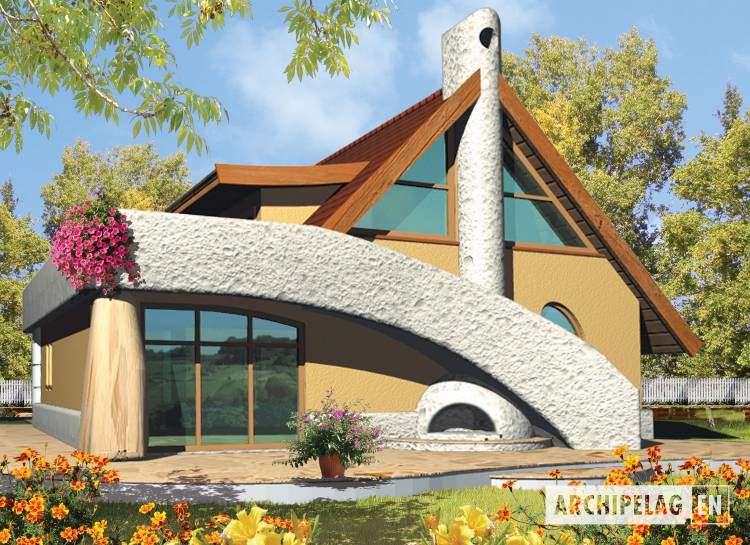
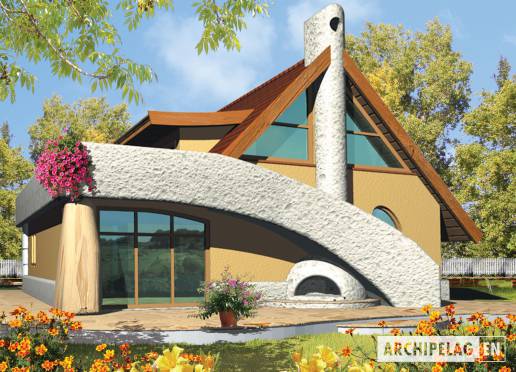
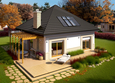
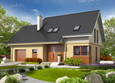
Rather small two-storey house without basement with the garage allocated for 3 - 4-person family. Very much aesthetically are looking stairs poured out leading to the terrace and a chimney. A ground floor is a daily zone with the additional room with a utility room and the garage. A night zone constitutes the first floor: three bedrooms and the bathroom. He is also available in the holiday version with the kitchen and the bathroom on the ground floor and with two bedrooms upstairs.
Technology and construction
A house in bricks technology with suspended beam and block floor. A roof of wooden structure covered with cement or ceramic tiles.
Finish
Facades finished with plaster. Woodwork windows.

House plan price: 499 € / 369 £

Recommended house plans

Pam G1 Pam G1
Ozay G1 Ozay G1
Melise G1 Melise G1
Iva G1 Iva G1
Justin III G1 Justin III G1
Chess Chess
Aga II G1 Aga II G1
Heli G1 Heli G1
Ben G1 (with a basement) Ben G1 (with a basement)
Nicki B ENERGO Nicki B ENERGO
Monica G1 Monica G1
Niobe Niobe
Justi II G1 Justi II G1
Ramone Ramone
Tobby G1 ENERGO Tobby G1 ENERGO
Sandy G2 Sandy G2
Print
Usable area:118.06m²
Interior area:166.93m²
• Garage18.52m²
• boiler-room4.93m²
• BasementNone
• AtticNone
house: with , traditional number of inhabitants : 2-4 garage: bay #1 fireplace: yes orangery: no Basement: no Building: stand alone house expansion: no
Text search