House plans - Archipelag


Contact Languages: Languages:
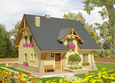
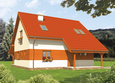
Fred G1
Author: Jowita Gross-Mazurska, Artur Wójciak
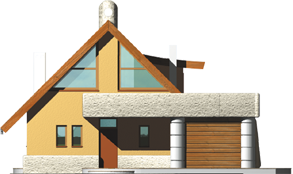
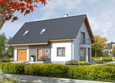
Fred G1 - Projekty domów ARCHIPELAG - Fred G1 - elewacja frontowa
Front facade
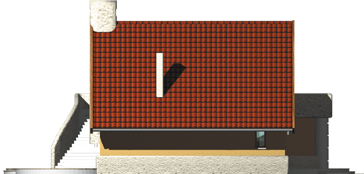
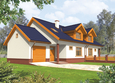
Fred G1 - Projekty domów ARCHIPELAG - Fred G1 - elewacja lewa
Side facade
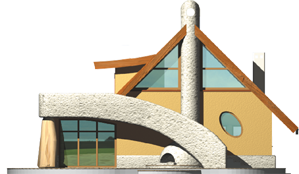
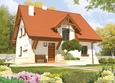
Fred G1 - Projekty domów ARCHIPELAG - Fred G1 - elewacja tylna
Back facade
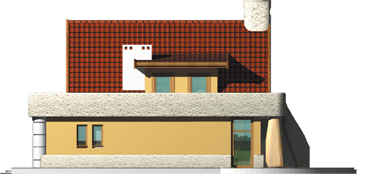
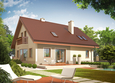
Fred G1 - Projekty domów ARCHIPELAG - Fred G1 - elewacja prawa
Side facade

Recommended house plans

Chess Chess
Percy Percy
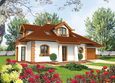
Justin III G1 Justin III G1
Alma Alma
Ben G1 Ben G1
Melise G1 Melise G1
Kristine Kristine
Arizona G1 Arizona G1
Susan Susan
Nicki B ENERGO Nicki B ENERGO
Kaja Kaja
Arizona II G1 Arizona II G1
Remi G1 Remi G1
Kongale Kongale
Mai Mai
Iva G1 Iva G1
Print
Usable area:118.06m²
Interior area:166.93m²
• Garage18.52m²
• boiler-room4.93m²
• BasementNone
• AtticNone
house: with , traditional number of inhabitants : 2-4 garage: bay #1 fireplace: yes orangery: no Basement: no Building: stand alone house expansion: no
Text search