House plans - Archipelag


Contact Languages: Languages:
Franciszka
Author: Artur Wójciak
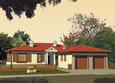
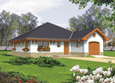
House plan - Franciszka
House plans - Franciszka
House plan parameters
Building area::
233.70 m²
Net volume::
531.30 m³
Building dimensions:
16.1x25.4 m
Lot dimensions (minimal):
20.1x29.4 m
Building height:
5.60 m
Roof angle:
20°
Roof area:
304.7 m²
Description
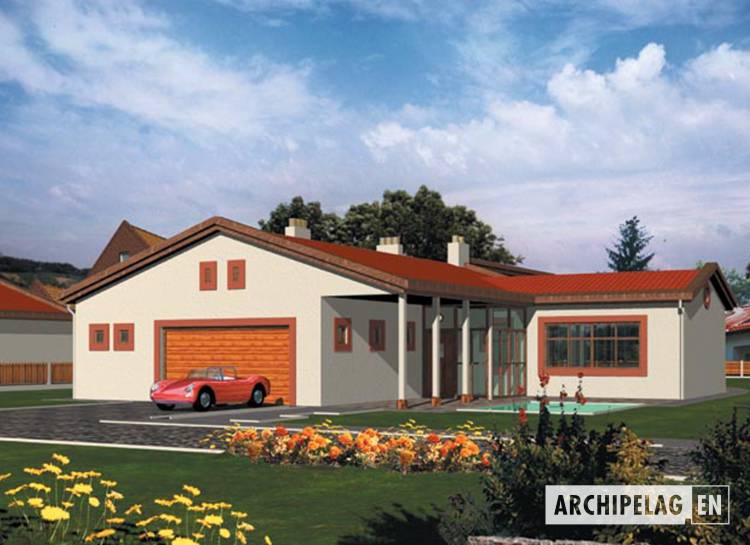
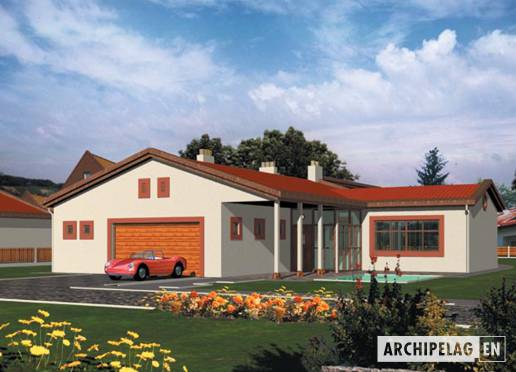
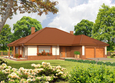
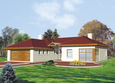
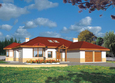
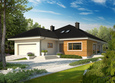
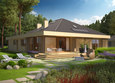
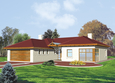
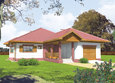
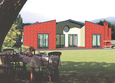
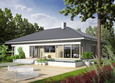
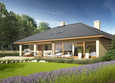
A bungalow, without basement, intended for 4-5-person family. He has the possibility of free decor of a living room and the dining room. Moreover a living room can be light up from every side what situating the building relative to the directions of the world is facilitating.
Technology and construction
A house in traditional bricks technology. A roof of wooden structure tiled with ceramic or cement.
Finish
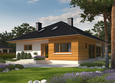
External facades covered with cement-limestone plaster, tourniquets finished with colored structural plaster and from side of the terrace - wood siding.

House plan price: €

Recommended house plans

Sparrow G2 Sparrow G2
Kornelia III G2 Kornelia III G2
Marius G2 Marius G2
Telma (v. I) Telma (v. I)
Mira G2 Mira G2
Liv 3 G2 Liv 3 G2
Gilbert G2 Gilbert G2
Thelma G2 Thelma G2
Liv 3 Liv 3
Janka Janka
Marty G2 Marty G2
Lu G1 Lu G1
Emanuela G1 Emanuela G1
Morgan II G1 Morgan II G1
Runa G1 Runa G1
Alan II G2 Alan II G2
Print
Usable area:163.70m²
Interior area:196.80m²
• Garage33.10m²
• BasementNone
• AtticNone
house: one-storied, traditional number of inhabitants : 4-5 garage: bay#2 fireplace: yes orangery: no Basement: no Building: stand alone house expansion: no
Text search