House plans - Archipelag


Contact Languages: Languages:
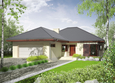
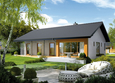
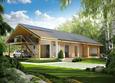
Francis II
Available house plan versions: Version 1 , Version 2 , Version 3 , Version 4 , Version 5 , Version 6 , Version 7 Author: Artur Wójciak
 
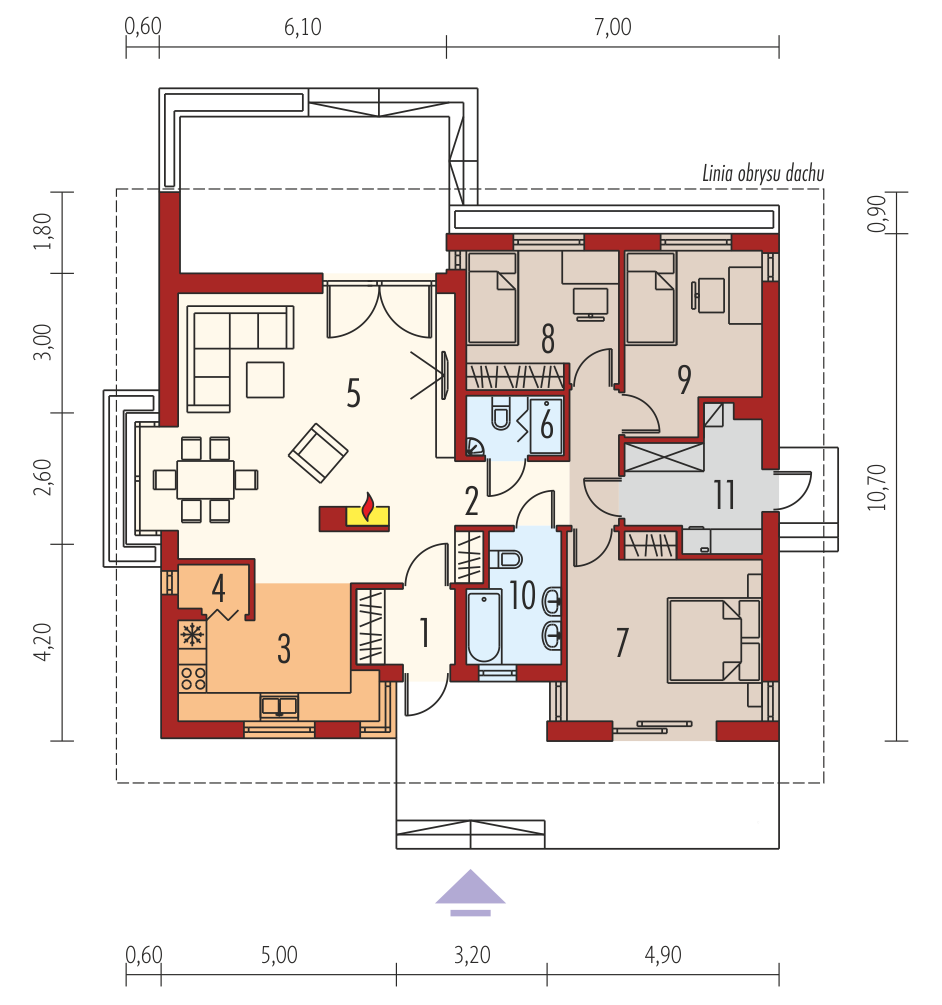
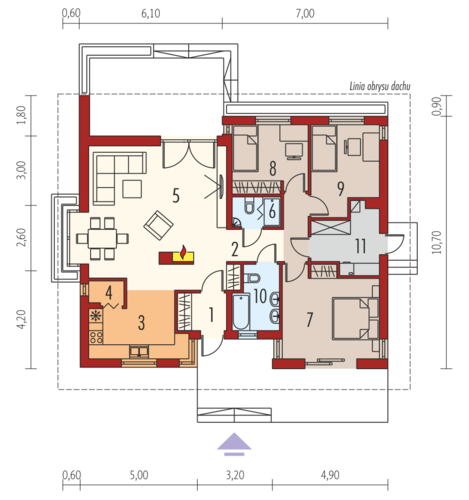
1. Vestibule3.24 m² 7. Bedroom15.24 m²
2. Hall12.32 m² 8. Bedroom8.88 m²
3. Kitchen9.90 m² 9. Bedroom10.18 m²
4. Pantry1.49 m² 10. Bathroom4.97 m²
5. Daily room30.90 m² 11. Boiler room6.83 m²
6. Bathroom2.70 m²

Recommended house plans

Francis II G1 ECONOMIC A Francis II G1 ECONOMIC A
Helen ENERGO Helen ENERGO
Apollo G1 Apollo G1
Dylan G2 Dylan G2
Miranda G1 Miranda G1
Erin Erin
Anabela G1 Anabela G1
Eric III Eric III
Rafael II Rafael II
David G1 David G1
Francis II G1 ECONOMIC B Francis II G1 ECONOMIC B
Eric III Eric III
Rafael IV G1 Rafael IV G1
Rafael III Rafael III
Florence II G1 Florence II G1
Kinga G1 Kinga G1
Print
Usable area:99.82m²
Interior area:121.48m²
• GarageNone
• boiler-room6.83m²
• BasementNone
• AtticNone
house: one-storied, traditional number of inhabitants : 2-4 garage: no fireplace: yes orangery: no Basement: no Building: stand alone house expansion: yes
Text search