House plans - Archipelag


Contact Languages: Languages:
Franc
Author: Artur Wójciak
House plan - Franc
House plans - Franc
House plan parameters
Building area::
99.79 m²
Net volume::
452.32 m³
Building dimensions:
9.1x10.9 m
Lot dimensions (minimal):
17.1x22.6 m
Building height:
7.54 m
Roof angle:
Roof area:
134.0 m²
Description
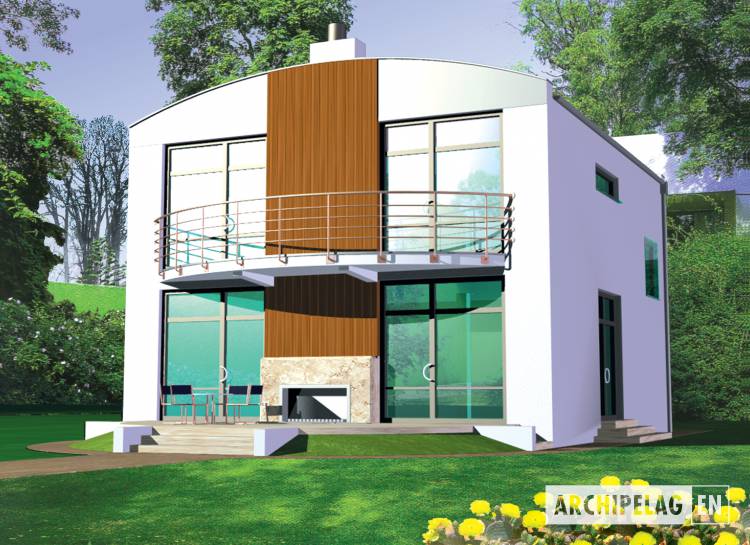
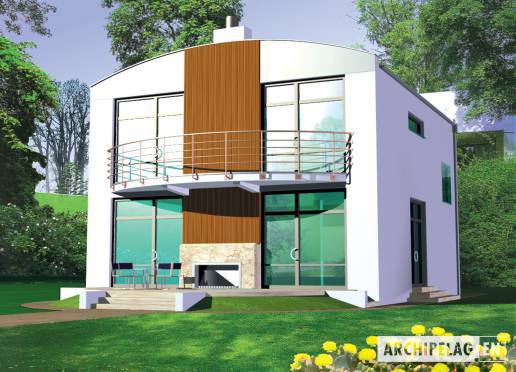
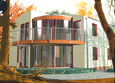
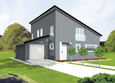
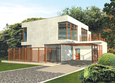
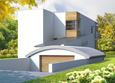
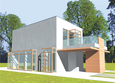
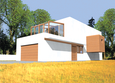
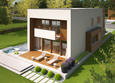
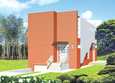
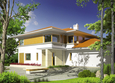
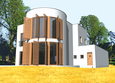
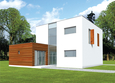
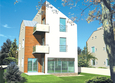
A one-storey house, without basement, intended for 4-5-person family. A building has a straight structure and very clear functional arrangement. A big open garden, living room connected by hall with kitchen and utility zones. In the living room is 2sided fireplace and openwork kitchen stairs. On the first floor are 3 bedrooms, wardrobe and bathroom. 2 bedrooms have entrance to terrace.
Technology and construction
A house in bricks technology with ferro concrete ceilings. Internal wooden stairs. Roof on arched wooden girders covered with titanic galvanized sheeting.
Finish
The elevation was made of plaster about the gentle texture and of wooden facings and elements of the dimmed stainless steel. Aluminium window frames.

House plan price: 499 € / 369 £

Recommended house plans

Kajtek Kajtek
Arnold Arnold
Leck Leck
Rony G1 Rony G1
Misty Misty
Marian G2 Marian G2
Peter Peter
Luis G2 Luis G2
Greg G1 Greg G1
EX 5 G1 Soft EX 5 G1 Soft
Voki Voki
Stephen G1 Stephen G1
Diego II G2 Diego II G2
Max II G2 Max II G2
Aron G1 Aron G1
Vince Vince
Print
Usable area:143.68m²
Interior area:168.18m²
• GarageNone
• boiler-room3.72m²
• BasementNone
• AtticNone
house: multi-storied house, for the Courageous number of inhabitants : 4-5 garage: no fireplace: yes orangery: no Basement: no Building: stand alone house expansion: yes
Text search