House plans - Archipelag


Contact Languages: Languages:
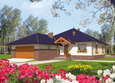
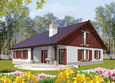
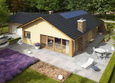
Fortune
Author: Dominika Kintzi-Kmiecik, Robert Wójciak
 
1. Vestibule6.40 m² 7. Toilet4.11 m²
2. Hall7.50 m² 8. Corridor6.35 m²
3. Kitchen15.21 m² 9. Room10.50 m²
4. Pantry5.81 m² 10. Room11.11 m²
5. Dining room11.84 m² 11. Bedroom14.49 m²
6. Daily room21.90 m² 12. Bathroom8.01 m²

Recommended house plans

Lote G2 Lote G2
Marlon III G1 (white) Marlon III G1 (white)
Florence Florence
Hermi I Hermi I
Lote II G2 Lote II G2
Klementine G1 Klementine G1
Victoria Victoria
Victor G1 Victor G1
Zaria G1 Zaria G1
Suzi Suzi
Gabriel G1 ENERGO Gabriel G1 ENERGO
India G2 B India G2 B
Bob II G1 Bob II G1
Mery II Mery II
Print
Usable area:123.23m²
Interior area:130.09m²
• GarageNone
• BasementNone
• AtticNone
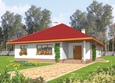
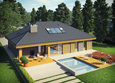
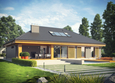
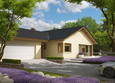
house: one-storied, traditional number of inhabitants : 2-4 garage: no fireplace: yes orangery: no Basement: no Building: stand alone house expansion: yes
Text search