House plans - Archipelag


Contact Languages: Languages:
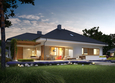
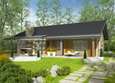
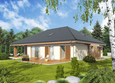
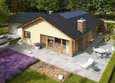
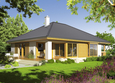
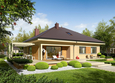
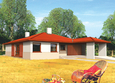
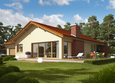
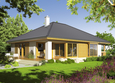
Flori III
Available house plan versions: Version 1 , Version 2 , Version 4 , Version 5 , Version 6 , Version 7 , Version 8 , Version 9 , Version 10 Author: Artur Wójciak
 
1. Vestibule3.09 m² 8. Bedroom14.89 m²
2. Hall4.94 m² 9. Bedroom11.66 m²
3. Kitchen12.39 m² 10. Bedroom11.02 m²
4. Pantry2.07 m² 11. Bathroom6.04 m²
5. Daily room33.02 m² 12. Boxroom1.31 m²
6. Bathroom2.66 m² 13. Boiler room5.88 m²
7. Corridor11.78 m²
 
1. Attic to adapt28.51 m²

Recommended house plans

Flow III G1 Flow III G1
Kama Kama
Bob II G1 Bob II G1
Andrea III Andrea III
Selena II G1 Selena II G1
Bill Bill
Andrea G1 Andrea G1
India G2 B India G2 B
Glen II G1 Glen II G1
Flow III Flow III
Barbara Barbara
Glen V G1 Glen V G1
Astrid G2 Astrid G2
Nara Nara
India G2 A India G2 A
Glen G1 Glen G1
Print
Usable area:114.87m²
Interior area:150.79m²
• GarageNone
• boiler-room5.88m²
• BasementNone
• Attic26.56m²
house: one-storied, traditional number of inhabitants : 2-4 garage: no fireplace: yes orangery: no Basement: no Building: stand alone house with a possibility to turn it into a duplex expansion: yes
Text search