House plans - Archipelag


Contact Languages: Languages:
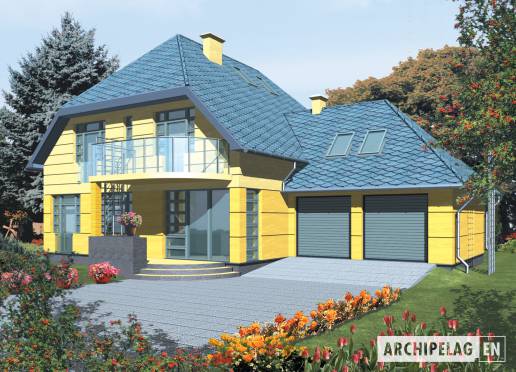
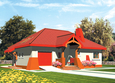
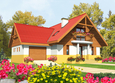
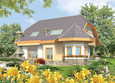
Filipinka (v. II)
Available house plan versions: Version 1 , Version 2 Author: Karolina Michalska, Artur Wójciak
House plan - Filipinka (v. II)
House plans - Filipinka (v. II)
House plan parameters
Building area::
156.00 m²
Net volume::
571.00 m³
Building dimensions:
16.4x12.2 m
Lot dimensions (minimal):
20.4x16.2 m
Building height:
9.80 m
Roof angle:
45°
Roof area:
266.0 m²
Description
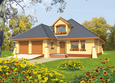
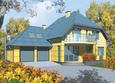
A bungalow with functional attic, without basement, intended for 4-6- or even 7-person family.Available in two variants: with the entry and the drive by the longer or shorter breadth of the house. The wardrobe upstairs can be used to the additional little room e.g. computer or as the additional bathroom. Holding above the garage can be an additional bedroom with studio with study with the home cinema or the library. Additionally is a possibility of do mezzanine on the attic which can be a blow-up exists of bedroom of parents and children with next room, rest room or utility room.
Technology and construction
A house in bricks technology with suspended beam and block floor. A roof of wooden structure tiled with cement. Internal wooden stairs.
Finish
Facades finished with stony plates. Woodwork windows.

House plan price:

Recommended house plans

Milena II G1 Milena II G1
Hely G2 Hely G2
Faustyna Faustyna
Antosia Antosia
Gertruda G1 Gertruda G1
Iga G1 Iga G1
Inez G2 Inez G2
Anabell G2 Anabell G2
EX 9 G1 A Soft EX 9 G1 A Soft
Tatiana G1 Tatiana G1
Adamina G1 Adamina G1
Stan G1 Stan G1
Scarlet G1 Scarlet G1
Naomi G2 Naomi G2
Zack G2 Zack G2
Filipinka (v. I) Filipinka (v. I)
Print
Usable area:170.00m²
Interior area:262.00m²
• Garage33.00m²
• BasementNone
• AtticNone
house: with , traditional number of inhabitants : 4-6 garage: bay#2 fireplace: yes orangery: no Basement: no Building: stand alone house expansion: no
Text search