House plans - Archipelag


Contact Languages: Languages:
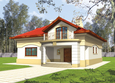
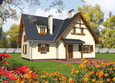
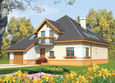
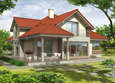
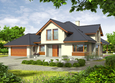
Filipinka (v. I)
Available house plan versions: Version 1 , Version 2 Author: Karolina Michalska, Artur Wójciak
 
1. Vestibule6.44 m² 6. Toilet2.58 m²
2. Hall7.37 m² 7. Corridor1.97 m²
3. Kitchen12.29 m² 8. Utility room5.01 m²
4. Dining room10.88 m² 9. Garage32.50 m²
5. Daily room39.49 m²
 
1. Corridor8.28 m² 5. Bathroom8.05 m²
2. Bedroom29.80 m² 6. Wardrobe2.97 m²
3. Room15.45 m² 7. Utility room9.17 m²
4. Room12.34 m²

Recommended house plans

Scarlet G1 Scarlet G1
Tatiana G1 Tatiana G1
Edd G2 Edd G2
Jovice G1 Jovice G1
Judy G1 Judy G1
Stepheny Stepheny
Klaudia Klaudia
Lola Lola
Naomi II G2 Naomi II G2
Gertruda G1 Gertruda G1
Gale G1 Gale G1
Klaudia II Klaudia II
Nelly Nelly
Miley G1 Miley G1
Laura G1 Laura G1
Iga G1 Iga G1
Print
Usable area:172.09m²
Interior area:342.49m²
• Garage32.50m²
• BasementNone
• Attic16.89m²
house: with , traditional number of inhabitants : 4-6 garage: bay#2 fireplace: yes orangery: no Basement: no Building: stand alone house expansion: yes
Text search