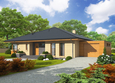
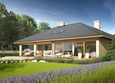
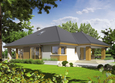
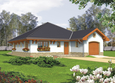
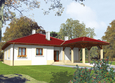
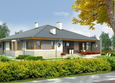
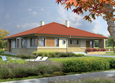
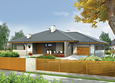
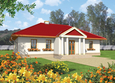
House plans - Archipelag


Contact Languages: Languages:
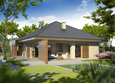
EX 8 II G2 D Soft
Available house plan versions: Version 1 , Version 2 Author: Artur Wójciak
 
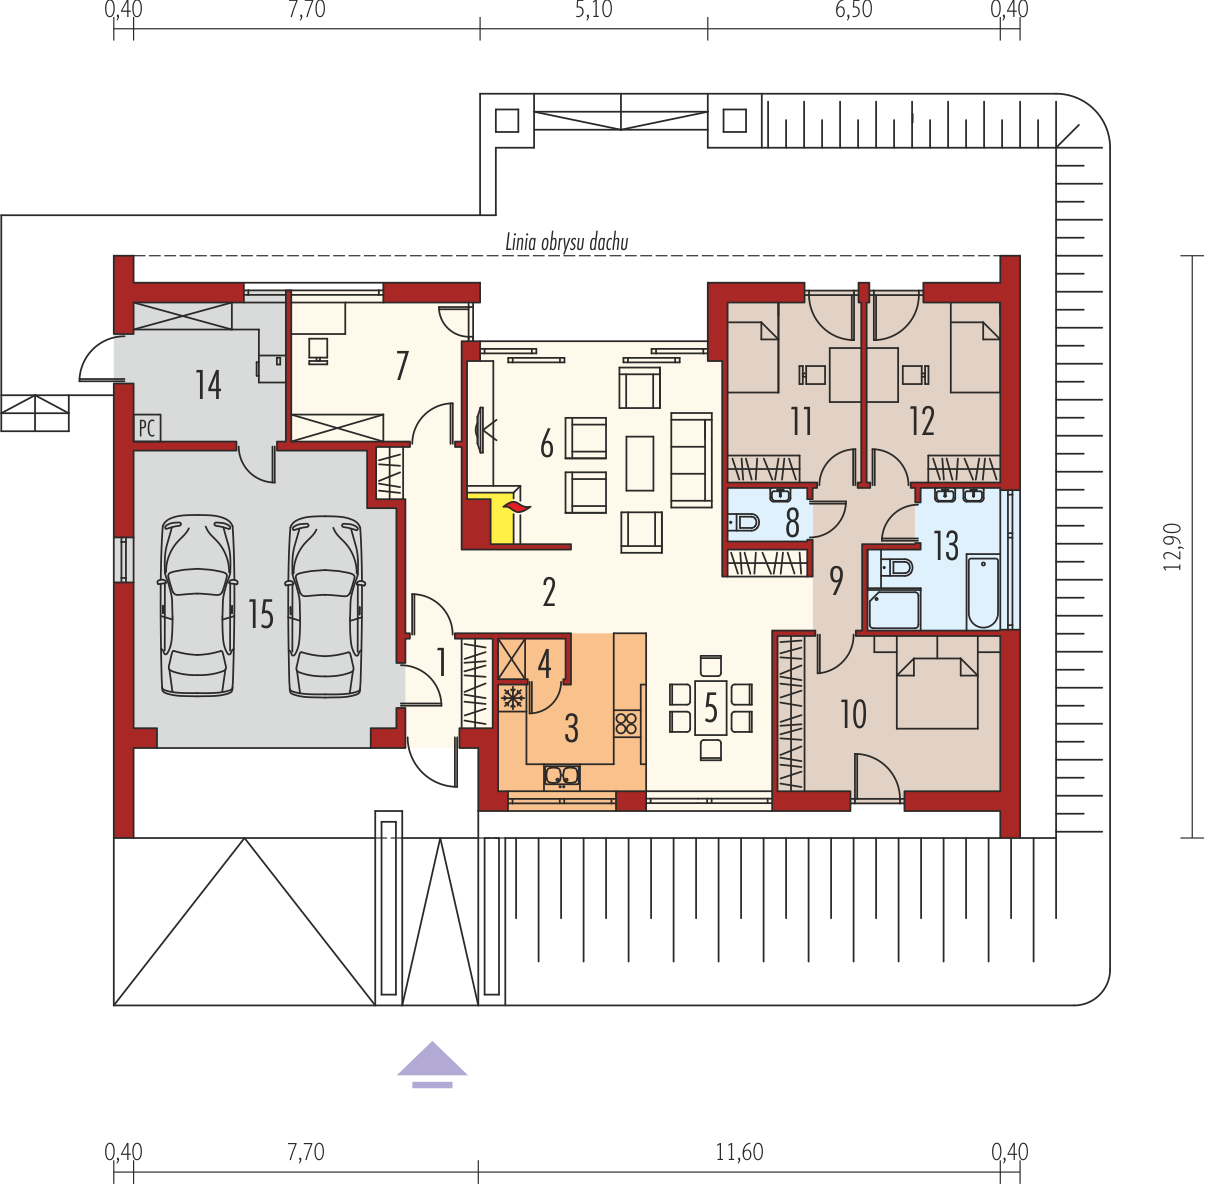
1. Vestibule3.88 m² 9. Corridor8.27 m²
2. Hall8.45 m² 10. Bedroom16.88 m²
3. Kitchen9.59 m² 11. Bedroom11.71 m²
4. Pantry1.38 m² 12. Bedroom11.71 m²
5. Dining room9.75 m² 13. Bathroom7.60 m²
6. Daily room30.53 m² 14. Utility room10.40 m²
7. Study11.55 m² 15. Garage34.76 m²
8. Toilet2.14 m²

Recommended house plans

Liv 3 G2 Liv 3 G2
Kornelia III G2 Kornelia III G2
Margaret G2 Margaret G2
Veronika Veronika
Gabriel II G1 ENERGO Gabriel II G1 ENERGO
Klementine II G1 Klementine II G1
Antonio G1 Antonio G1
Alan II G2 Alan II G2
Glen III Glen III
Runa G1 Runa G1
Pauline Pauline
Florence Florence
Flori Flori
Florence III G1 Florence III G1
Michelin G1 Michelin G1
Fortune Fortune
Print
Usable area:133.44m²
Interior area:228.62m²
• Garage34.76m²
• boiler-room10.40m²
• BasementNone
• AtticNone
house: one-storied, traditional number of inhabitants : 4-5 garage: no fireplace: yes orangery: no Basement: no Building: stand alone house expansion: yes
Text search