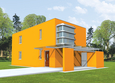
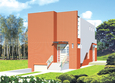
House plans - Archipelag


Contact Languages: Languages:
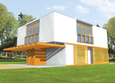
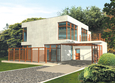
EX 10
Author: Artur Wójciak
 
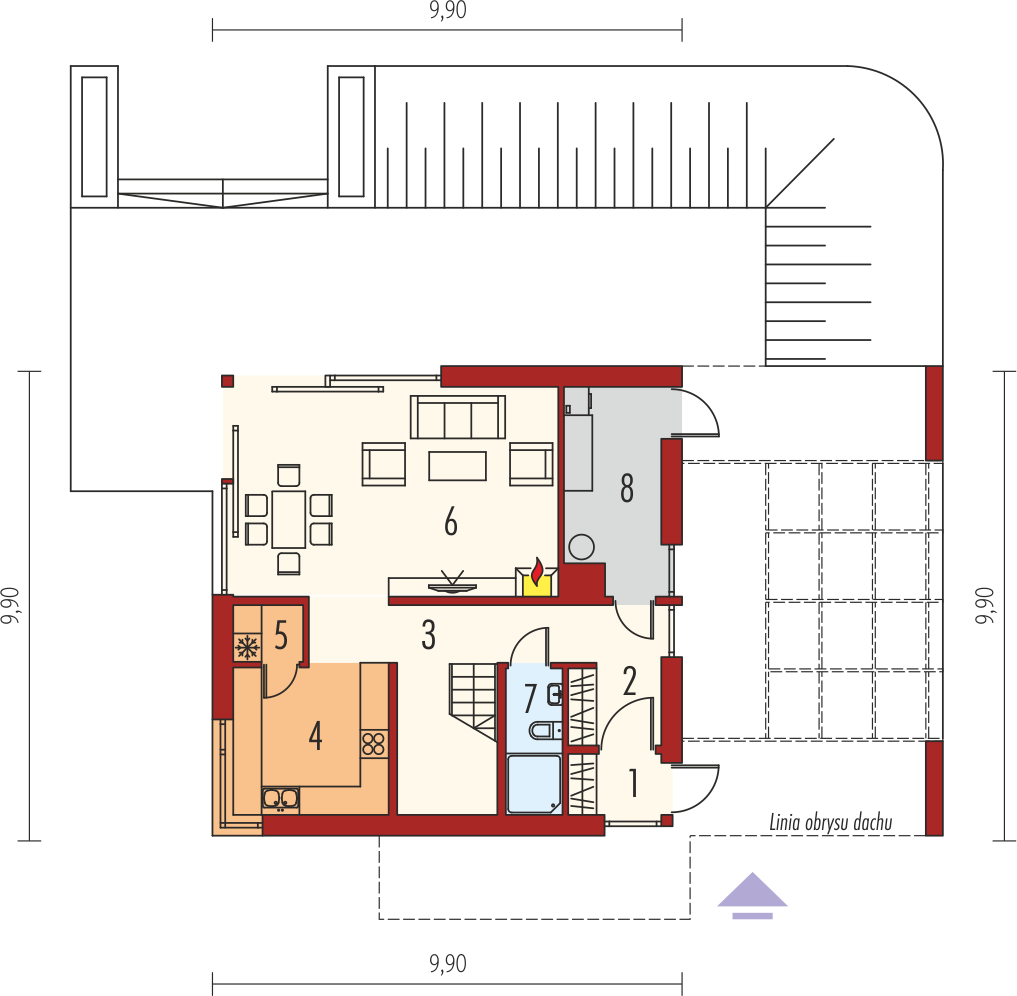
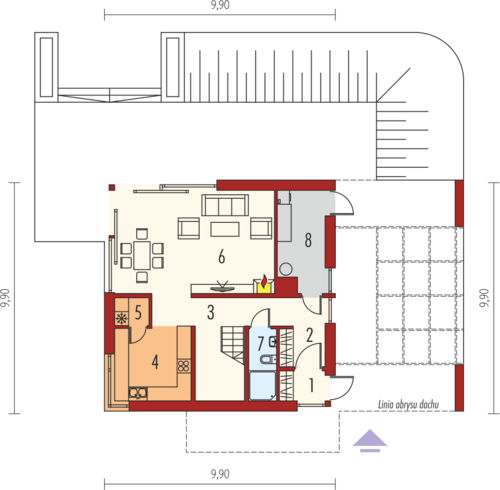
1. Vestibule2.65 m² 5. Pantry1.80 m²
2. Wardrobe3.21 m² 6. Daily room30.09 m²
3. 15.26 m² 7. Bathroom3.52 m²
4. Kitchen10.11 m² 8. Utility room8.43 m²
 
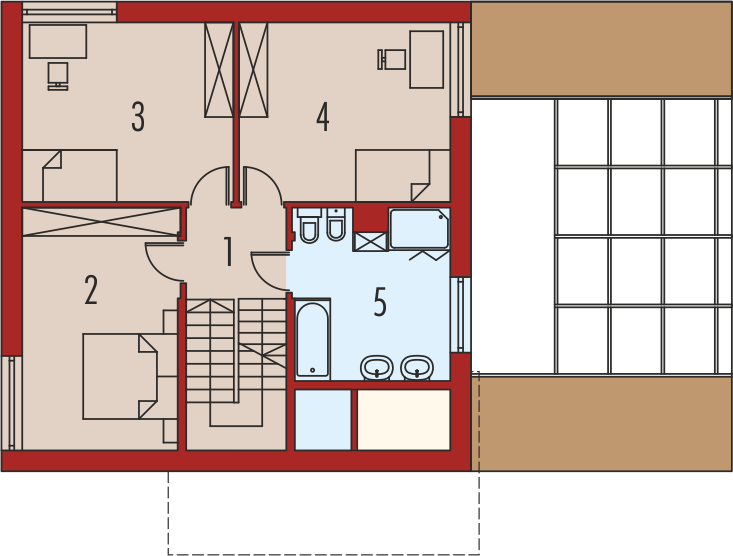
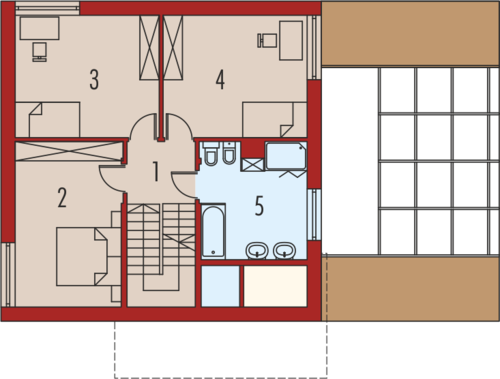
1. Corridor4.29 m² 4. Bedroom16.63 m²
2. Bedroom16.87 m² 5. Bathroom11.51 m²
3. Bedroom16.63 m²
 
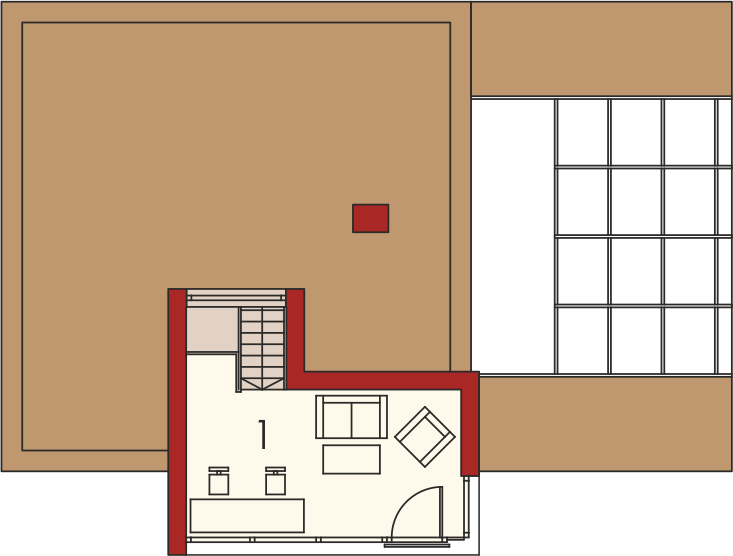
1. Study17.48 m²

Recommended house plans

Marian G2 Marian G2
Verona G1 Verona G1
Jasper G2 Jasper G2
Peter Peter
Leck Leck
Max II G2 Max II G2
Mac Mac
Franc Franc
Vince Vince
Ksaver Ksaver
Misty Misty
Rudolf Rudolf
Luis G2 Luis G2
Diego II G2 Diego II G2
Kristoph Kristoph
Stephen G1 Stephen G1
Print
Usable area:150.01m²
Interior area:215.27m²
• GarageNone
• BasementNone
• AtticNone
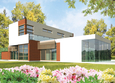
house: multi-storied house, for the Courageous number of inhabitants : 4-5 garage: no fireplace: yes orangery: no Basement: no Building: stand alone house expansion: yes
Text search