House plans - Archipelag


Contact Languages: Languages:
EX 1
Available house plan versions: Version 1 , Version 2 Author: Artur Wójciak
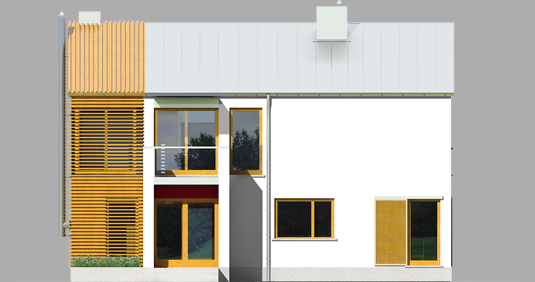
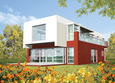
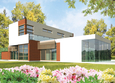
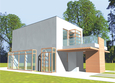
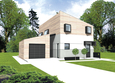
EX 1 - Projekt domu EX 1 - elewacja frontowa
Front facade
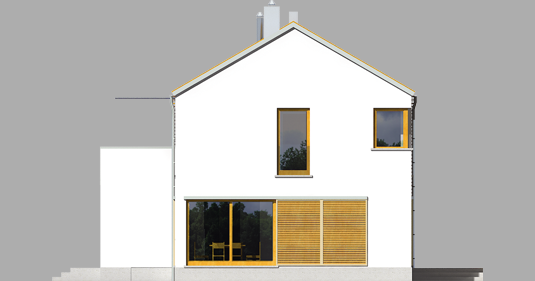
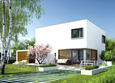
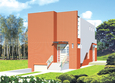
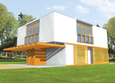
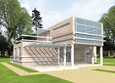
EX 1 - Projekt domu EX 1 - elewacja lewa
Side facade
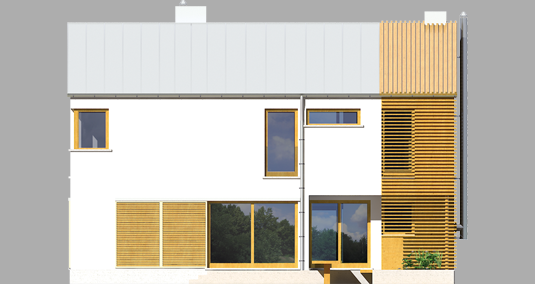
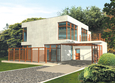
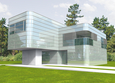
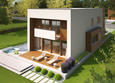
EX 1 - Projekt domu EX 1 - elewacja tylna
Back facade
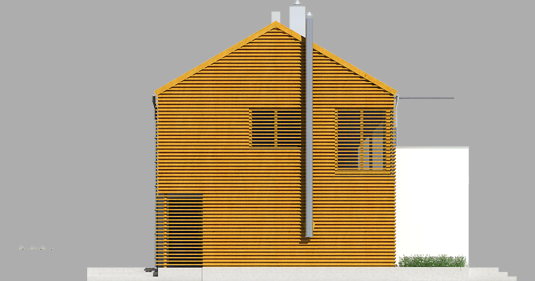
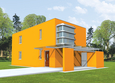
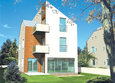
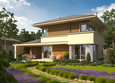
EX 1 - Projekt domu EX 1 - elewacja prawa
Side facade

Recommended house plans

Arnold Arnold
EX 10 EX 10
Misty Misty
Amadeus Amadeus
Jasper G2 Jasper G2
Stephen G1 Stephen G1
Voki Voki
Kristoph Kristoph
Peter Peter
Dionisio G2 Dionisio G2
Mac Mac
Vince Vince
Riko G1 Riko G1
EX 5 G1 Soft EX 5 G1 Soft
Rudolf Rudolf
Rodrigo III G1 Rodrigo III G1
Print
Usable area:147.55m²
Interior area:165.04m²
• GarageNone
• boiler-room6.31m²
• BasementNone
• AtticNone
house: multi-storied house, for the Courageous number of inhabitants : 2-4 garage: no fireplace: yes orangery: no Basement: no Building: stand alone house expansion: yes
Text search