House plans - Archipelag


Contact Languages: Languages:
Evelyn
Author: Robert Wójciak
House plan - Evelyn
House plans - Evelyn
House plan parameters
Building area::
182.20 m²
Net volume::
744.20 m³
Building dimensions:
14.8x13.5 m
Lot dimensions (minimal):
22.8x23.5 m
Building height:
7.40 m
Roof angle:
35°
Roof area:
228.2 m²
Description
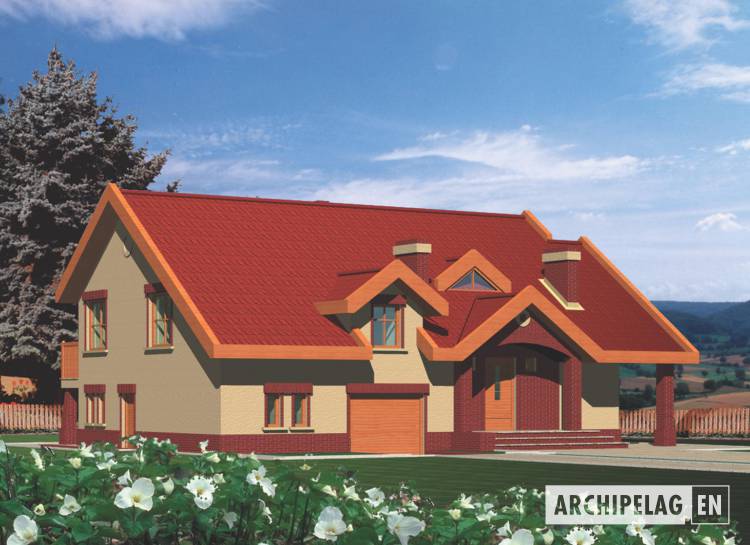
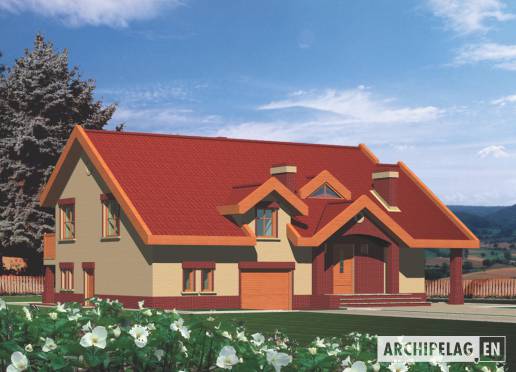
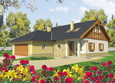
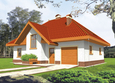
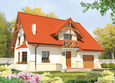
A bungalow, partly built with a basement, for 4 - 5-person family. A house has very interesting arrangement. Utility rooms are located in a basement. There is a daily part on the ground floor. Bedrooms of parents and children are taken out 1/2 storeys above the ground floor. A room is located on an attic for using as the studio or the study and the mezzanine with the view on a living room.
Technology and construction
A house in bricks technology.
Finish
The external facade finished with plaster and bricks siding.

House plan price: 499 € / 369 £

Recommended house plans

Greta G2 Greta G2
Markus G1 Markus G1
E6 G1 ECONOMIC B E6 G1 ECONOMIC B
Miriam G2 Miriam G2
Samanta Samanta
Zusman G1 Zusman G1
Julia G1 Julia G1
Zoe G1 Zoe G1
Raul Raul
Lusi G1 Lusi G1
Euzebio Euzebio
Eliza G1 Eliza G1
Marvin G1 Marvin G1
Jolin G1 Jolin G1
Olaf G2 Olaf G2
Henry G2 Henry G2
Print
Usable area:149.50m²
Interior area:224.00m²
• Garage22.80m²
• Basement58.80m²
• AtticNone
house: with , traditional number of inhabitants : 4-5 garage: bay #1 fireplace: yes orangery: no Basement: yes Building: stand alone house expansion: no
Text search