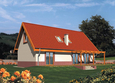
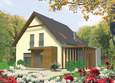
House plans - Archipelag


Contact Languages: Languages:
Eva
Author: Robert Wójciak
House plan - Eva
House plans - Eva
House plan parameters
Building area::
67.70 m²
Net volume::
236.00 m³
Building dimensions:
7.9x9.8 m
Lot dimensions (minimal):
15.9x19.8 m
Building height:
8.40 m
Roof angle:
50°
Roof area:
135.0 m²
Description
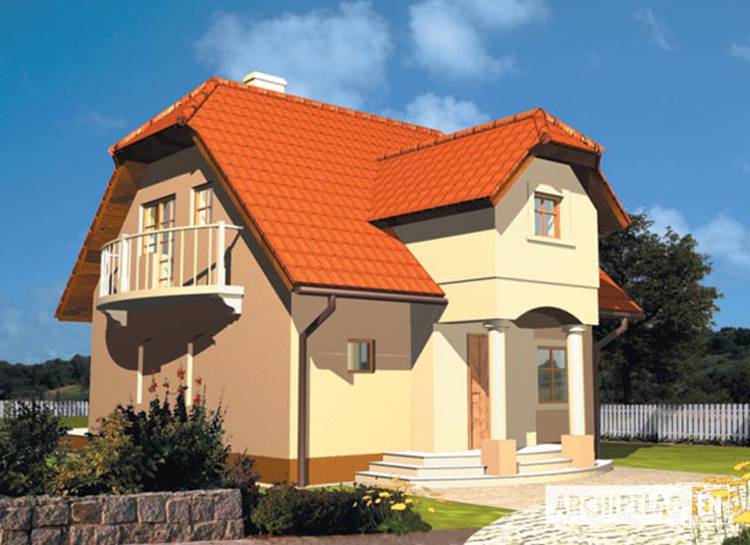
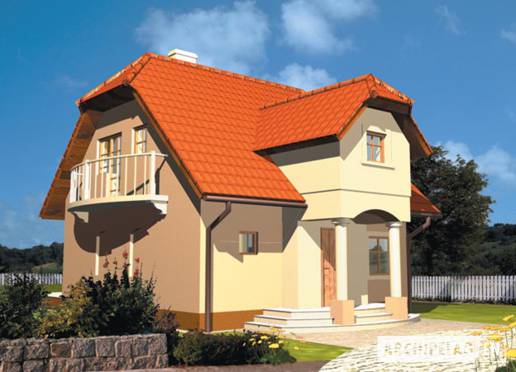
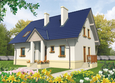
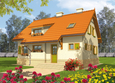
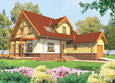
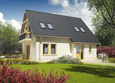
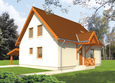
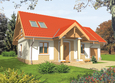
A house with functional attic intended for 3-4-person family. Small neat is suitable for a narrow plot; can be also the all-year-round or holiday house. An advantage of the house is legible zoning daily and night. On the ground floor is a big living room; on an attic - two bedrooms.
Technology and construction
A house in bricks technology with suspended beam and block floor. A roof of wooden structure tiled with cement or ceramic.
Finish
Facades made with structural plaster. Woodwork windows.

House plan price: 499 € / 369 £

Recommended house plans

Kleopatra Kleopatra
Karina Karina
Hian G1 Hian G1
Zac II Zac II
Ozay Ozay
Rebecca Rebecca
Caline G1 Caline G1
Bogulin Bogulin
Flora Flora
Beatrix Beatrix
Zita Zita
Caline Caline
Martine G1 Martine G1
Mari Mari
Aga Aga
Ernie Ernie
Print
Usable area:78.90m²
Interior area:96.70m²
• GarageNone
• BasementNone
• AtticNone
house: with , affordable number of inhabitants : 2-4 garage: no fireplace: yes orangery: no Basement: no Building: stand alone house expansion: yes
Text search