House plans - Archipelag


Contact Languages: Languages:
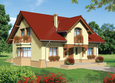
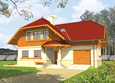
Esmeralda G2
Author: Julitta Chmiel-Sobieralska, Artur Wójciak
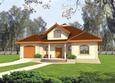
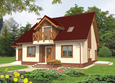
Esmeralda G2 -
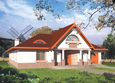
Front facade
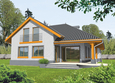
Esmeralda G2 -
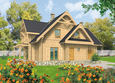
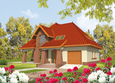
Side facade
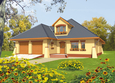
Esmeralda G2 -
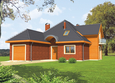
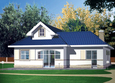
Back facade
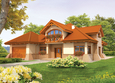
Esmeralda G2 -
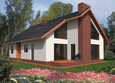
Side facade

Recommended house plans

Maura G1 Maura G1
Sofia G2 Sofia G2
Inez G2 Inez G2
Mateus G2 Mateus G2
Kinia G1 Kinia G1
Gertruda G1 Gertruda G1
Samanta G1 Samanta G1
Berta G1 Berta G1
Viola Viola
Malgorzata (v. I) Malgorzata (v. I)
Blanka G1 Blanka G1
Irene G1 Irene G1
Milena G1 Milena G1
Nelly Nelly
Samny Samny
Klara G1 Klara G1
Print
Usable area:161.65m²
Interior area:308.33m²
• Garage44.10m²
• Basement27.34m²
• AtticNone
house: with , traditional number of inhabitants : 4-6 garage: bay#2 fireplace: yes orangery: no Basement: yes Building: stand alone house expansion: yes
Text search