House plans - Archipelag


Contact Languages: Languages:
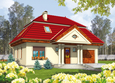
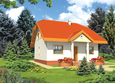
Ernestyna
Author: Eryk T. Jankowski, Artur Wójciak
House plan - Ernestyna
House plans - Ernestyna
House plan parameters
Building area::
94.79 m²
Net volume::
367.49 m³
Building dimensions:
8.6x11.0 m
Lot dimensions (minimal):
16.6x21.4 m
Building height:
7.90 m
Roof angle:
45°
Roof area:
158.7 m²
Description
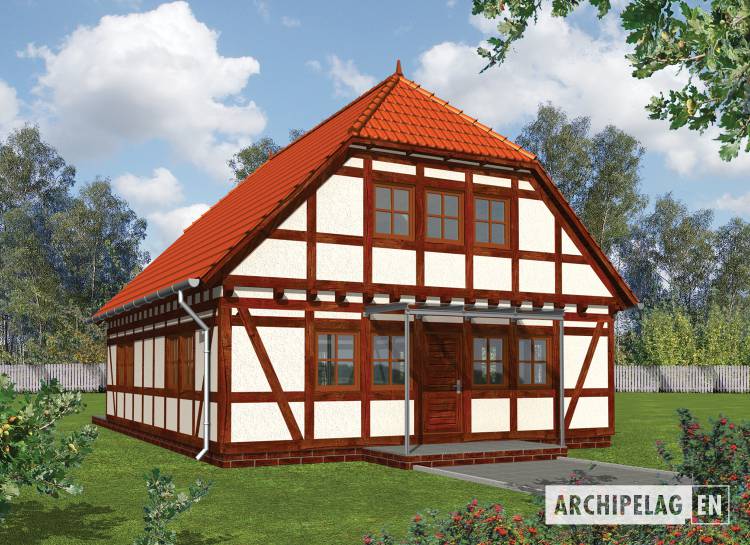
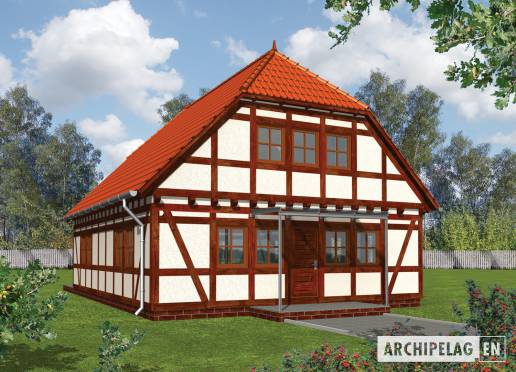
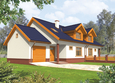
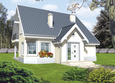
A house with functional attic, intended for 4-personal family. A house of solid classical lump. On the ground floor is a living room connected with library and open kitchen. On the attic are 3 bedrooms, bathroom and wardrobe.
Technology and construction
A house designed in bricks technology with suspended beam and block floor. A roof of wooden structure covered with ceramic or cement tiles.
Finish
The elevation was made from Artex and decorative wooden elements base from the clinker facing. Wooden window frames.

House plan price: 499 € / 369 £

Recommended house plans

Justi II G1 Justi II G1
Ben G1 Ben G1
Virginia Virginia
Tobby II G2 ENERGO Tobby II G2 ENERGO
E13 G1 ENERGO PLUS E13 G1 ENERGO PLUS
Rena Rena
Percy Percy
Niobe Niobe
Monica G1 Monica G1
Iva G2 Iva G2
Melise G1 Melise G1
Tobby G1 ENERGO Tobby G1 ENERGO
Alma Alma
Heli G1 Heli G1
Anthony G1 Anthony G1
Susan Susan
Print
Usable area:118.47m²
Interior area:155.15m²
• GarageNone
• BasementNone
• AtticNone
house: with , traditional number of inhabitants : 2-4 garage: no fireplace: no orangery: no Basement: no Building: stand alone house expansion: no
Text search