House plans - Archipelag


Contact Languages: Languages:
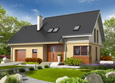
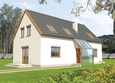
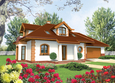
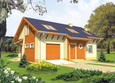
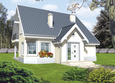
Ernestyna
Author: Eryk T. Jankowski, Artur Wójciak
 
1. Vestibule2.60 m² 4. Daily room39.63 m²
2. Hall11.23 m² 5. Bathroom6.23 m²
3. Kitchen10.88 m² 6. Utility room5.39 m²
 
1. Corridor4.61 m² 4. Bedroom7.37 m²
2. Bedroom14.35 m² 5. Wardrobe3.42 m²
3. Bedroom7.42 m² 6. Bathroom5.34 m²

Recommended house plans

Justi II G1 Justi II G1
Ben G1 Ben G1
Virginia Virginia
Tobby II G2 ENERGO Tobby II G2 ENERGO
E13 G1 ENERGO PLUS E13 G1 ENERGO PLUS
Rena Rena
Percy Percy
Niobe Niobe
Monica G1 Monica G1
Iva G2 Iva G2
Melise G1 Melise G1
Tobby G1 ENERGO Tobby G1 ENERGO
Alma Alma
Heli G1 Heli G1
Anthony G1 Anthony G1
Susan Susan
Print
Usable area:118.47m²
Interior area:155.15m²
• GarageNone
• BasementNone
• AtticNone
house: with , traditional number of inhabitants : 2-4 garage: no fireplace: no orangery: no Basement: no Building: stand alone house expansion: no
Text search