House plans - Archipelag


Contact Languages: Languages:
Ernest G1
Author: Robert Wójciak
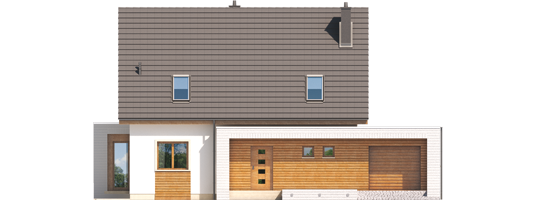
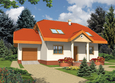
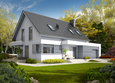
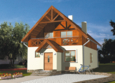
Ernest G1 - Projekt domu Ernest G1 - elewacja frontowa
Front facade
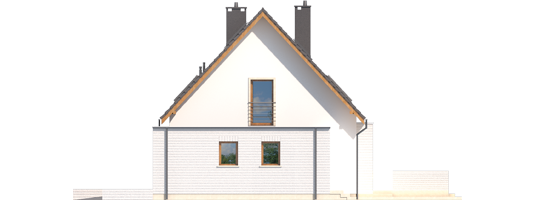
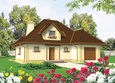
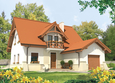
Ernest G1 - Projekt domu Ernest G1 - elewacja lewa
Side facade
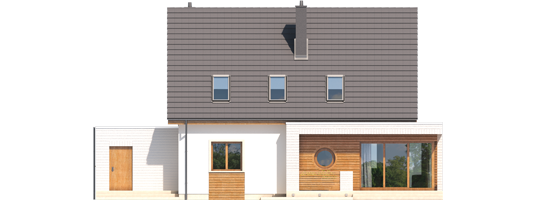
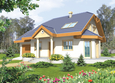
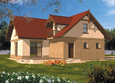
Ernest G1 - Projekt domu Ernest G1 - elewacja tylna
Back facade
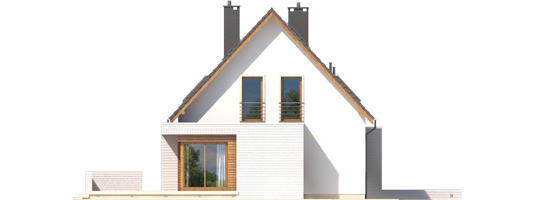
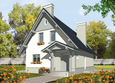
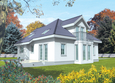
Ernest G1 - Projekt domu Ernest G1 - elewacja prawa
Side facade

Recommended house plans

Percy G1 Percy G1
Edde G1 Edde G1
Lisa G1 Lisa G1
Joli Joli
Alba G1 Alba G1
Mati G1 Mati G1
Otyle Otyle
Virginia Virginia
Patrick III G1 Patrick III G1
Nikodem G1 Nikodem G1
Vinny Vinny
Mariana II Mariana II
Pamela G1 Pamela G1
Patrick G1 Patrick G1
Vladimir Vladimir
Mirka Mirka
Print
Usable area:127.42m²
Interior area:194.01m²
• Garage19.25m²
• boiler-room8.22m²
• BasementNone
• AtticNone
house: with , traditional number of inhabitants : 4-5 garage: bay #1 fireplace: yes orangery: no Basement: no Building: stand alone house with a possibility to turn it into a duplex expansion: yes
Text search