House plans - Archipelag


Contact Languages: Languages:
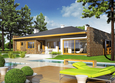
Emanuela G1
Author: Dominik Łukawski, Artur Wójciak
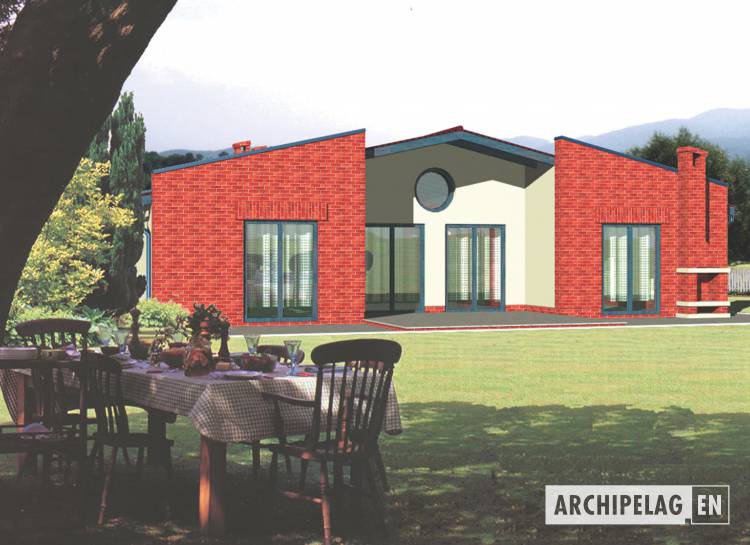
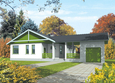
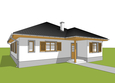
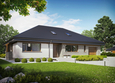
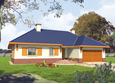
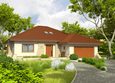
House plan - Emanuela G1
House plans - Emanuela G1
House plan parameters
Building area::
191.10 m²
Net volume::
436.30 m³
Building dimensions:
13.4x14.4 m
Lot dimensions (minimal):
23.4x25.6 m
Building height:
5.10 m
Roof angle:
13°
Roof area:
219.0 m²
Description
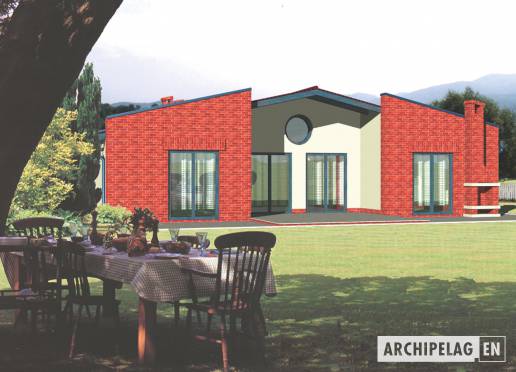
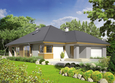
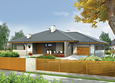
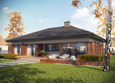
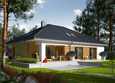
A bungalow, without basement, with functional attic, intended for 4-5-person family.
Technology and construction
A house in bricks technology covered with bituminous tiles.
Finish
Facades finished with structural plaster and clinker siding.

House plan price: 499 € / 369 £

Recommended house plans

Megan G2 Megan G2
Alan III G1 Alan III G1
Suzi Suzi
Kornelia III G2 Kornelia III G2
Glen G1 Glen G1
Marcel G2 Marcel G2
Hermi I Hermi I
Marlon III G1 Marlon III G1
Gabriel G1 ENERGO Gabriel G1 ENERGO
Luna G2 Luna G2
Nara Nara
Victoria Victoria
Liv 3 G1 Liv 3 G1
Glen III Glen III
Florence Florence
Mery II Mery II
Print
Usable area:129.00m²
Interior area:152.60m²
• Garage23.60m²
• BasementNone
• AtticNone
house: one-storied, traditional number of inhabitants : 4-5 garage: bay #1 fireplace: yes orangery: no Basement: no Building: stand alone house expansion: no
Text search