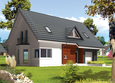
House plans - Archipelag


Contact Languages: Languages:
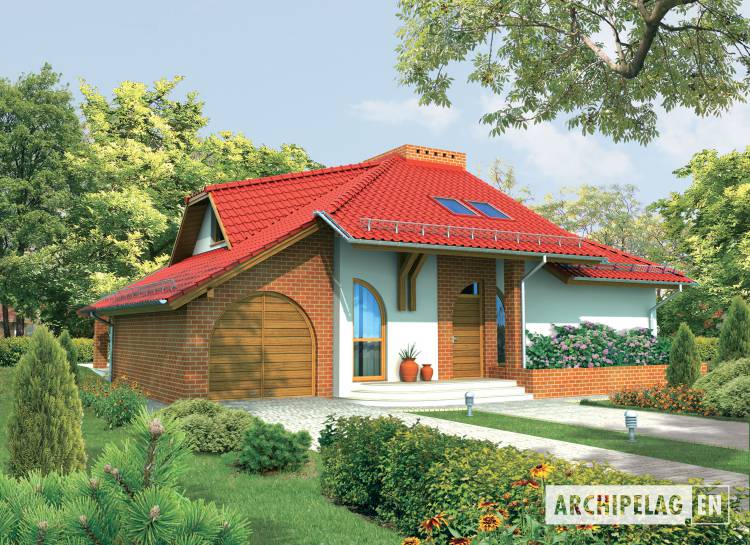
Eliza G1
Author: Artur Wójciak
House plan - Eliza G1
House plans - Eliza G1
House plan parameters
Building area::
155.54 m²
Net volume::
593.68 m³
Building dimensions:
15.2x12.1 m
Lot dimensions (minimal):
21.2x21.7 m
Building height:
7.80 m
Roof angle:
30°
Roof area:
213.0 m²
Description
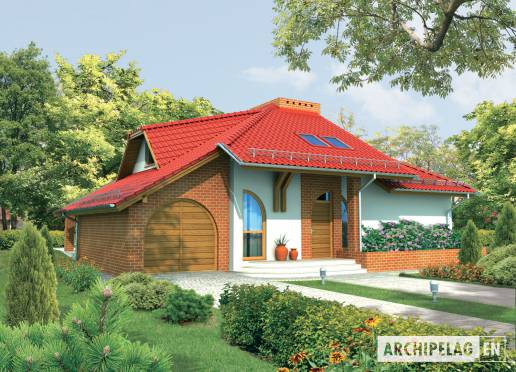
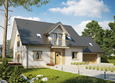
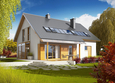
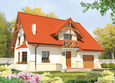
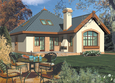
A house with functional attic, with built in garage, without basement, intended for 4-5-person family. The house has the characteristic built shaft holding the fireplace and bathrooms. The part of the living room has the double height. It is possible to resign from the arcade at the outing to the garden and to enlarge the dining room.
Technology and construction
A house in bricks technology with ferro concrete ceiling. Internal wooden stairs. A roof of wooden structure tiled with cement or ceramic.
Finish
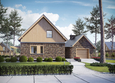
Facades made with structural plaster and bricks or stony siding. Woodwork windows.

House plan price: 499 € / 369 £

Recommended house plans

Markus G1 Markus G1
Joseph G1 Joseph G1
Honorary Honorary
Kathy G1 Kathy G1
Ross G1 Ross G1
EX 16 II G1 Soft EX 16 II G1 Soft
Amaranta II G2 Amaranta II G2
Agate Agate
Greta G2 Greta G2
Henry G2 Henry G2
Jolin G1 Jolin G1
Kaja II G1 Kaja II G1
Zula Zula
Katja Katja
Liv 5 G1 Liv 5 G1
Bronka Bronka
Print
Usable area:146.64m²
Interior area:187.31m²
• Garage16.52m²
• BasementNone
• AtticNone
house: with , traditional number of inhabitants : 4-5 garage: bay #1 fireplace: yes orangery: no Basement: no Building: stand alone house expansion: no
Text search