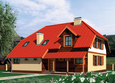
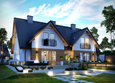
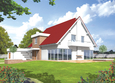
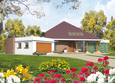
House plans - Archipelag


Contact Languages: Languages:
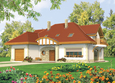
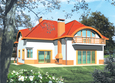
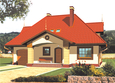
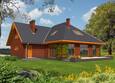
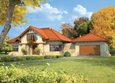
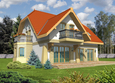
Ela
Author: Artur Wójciak
 
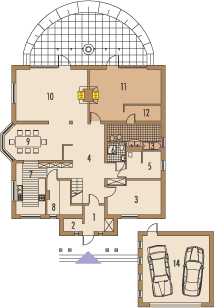
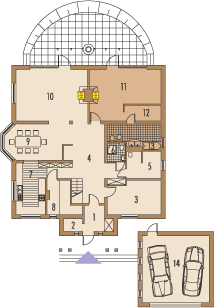
1. Vestibule6.10 m² 8. Pantry4.50 m²
2. Utility room1.90 m² 9. Dining room18.50 m²
3. Room18.20 m² 10. Daily room36.30 m²
4. Hall23.00 m² 11. Bedroom27.90 m²
5. Utility room7.70 m² 12. Wardrobe6.60 m²
6. Bathroom2.70 m² 13. Bathroom10.50 m²
7. Kitchen13.40 m² 14. Garage35.20 m²
 
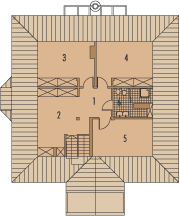
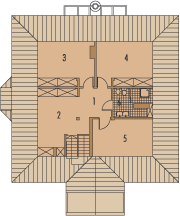
1. Hall10.60 m² 4. Bedroom19.70 m²
2. Family room23.30 m² 5. Bedroom16.20 m²
3. Bedroom21.40 m² 6. Bathroom6.80 m²

Recommended house plans

Lulu G1 Lulu G1
Poe Poe
Vincent II Vincent II
Rocco G1 Rocco G1
Krzysia Krzysia
Janis G1 Janis G1
Ilona G1 Ilona G1
Edward II G2 Edward II G2
Gabriela Gabriela
Sambor G2 Sambor G2
Jade G1 Jade G1
Kacper G2 Kacper G2
Poe II Poe II
Hal Hal
Randy Randy
Edward G2 Edward G2
Print
Usable area:269.20m²
Interior area:409.80m²
• Garage35.20m²
• BasementNone
• AtticNone
house: with , traditional number of inhabitants : 4-5 garage: bay#2 fireplace: yes orangery: no Basement: no Building: stand alone house expansion: no
Text search