House plans - Archipelag


Contact Languages: Languages:
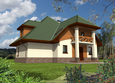
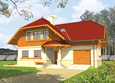
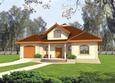
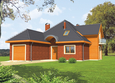
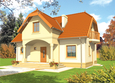
Edgar II G2 ENERGO
Available house plan versions: Version 1 , Version 2 Author: Artur Wójciak
 
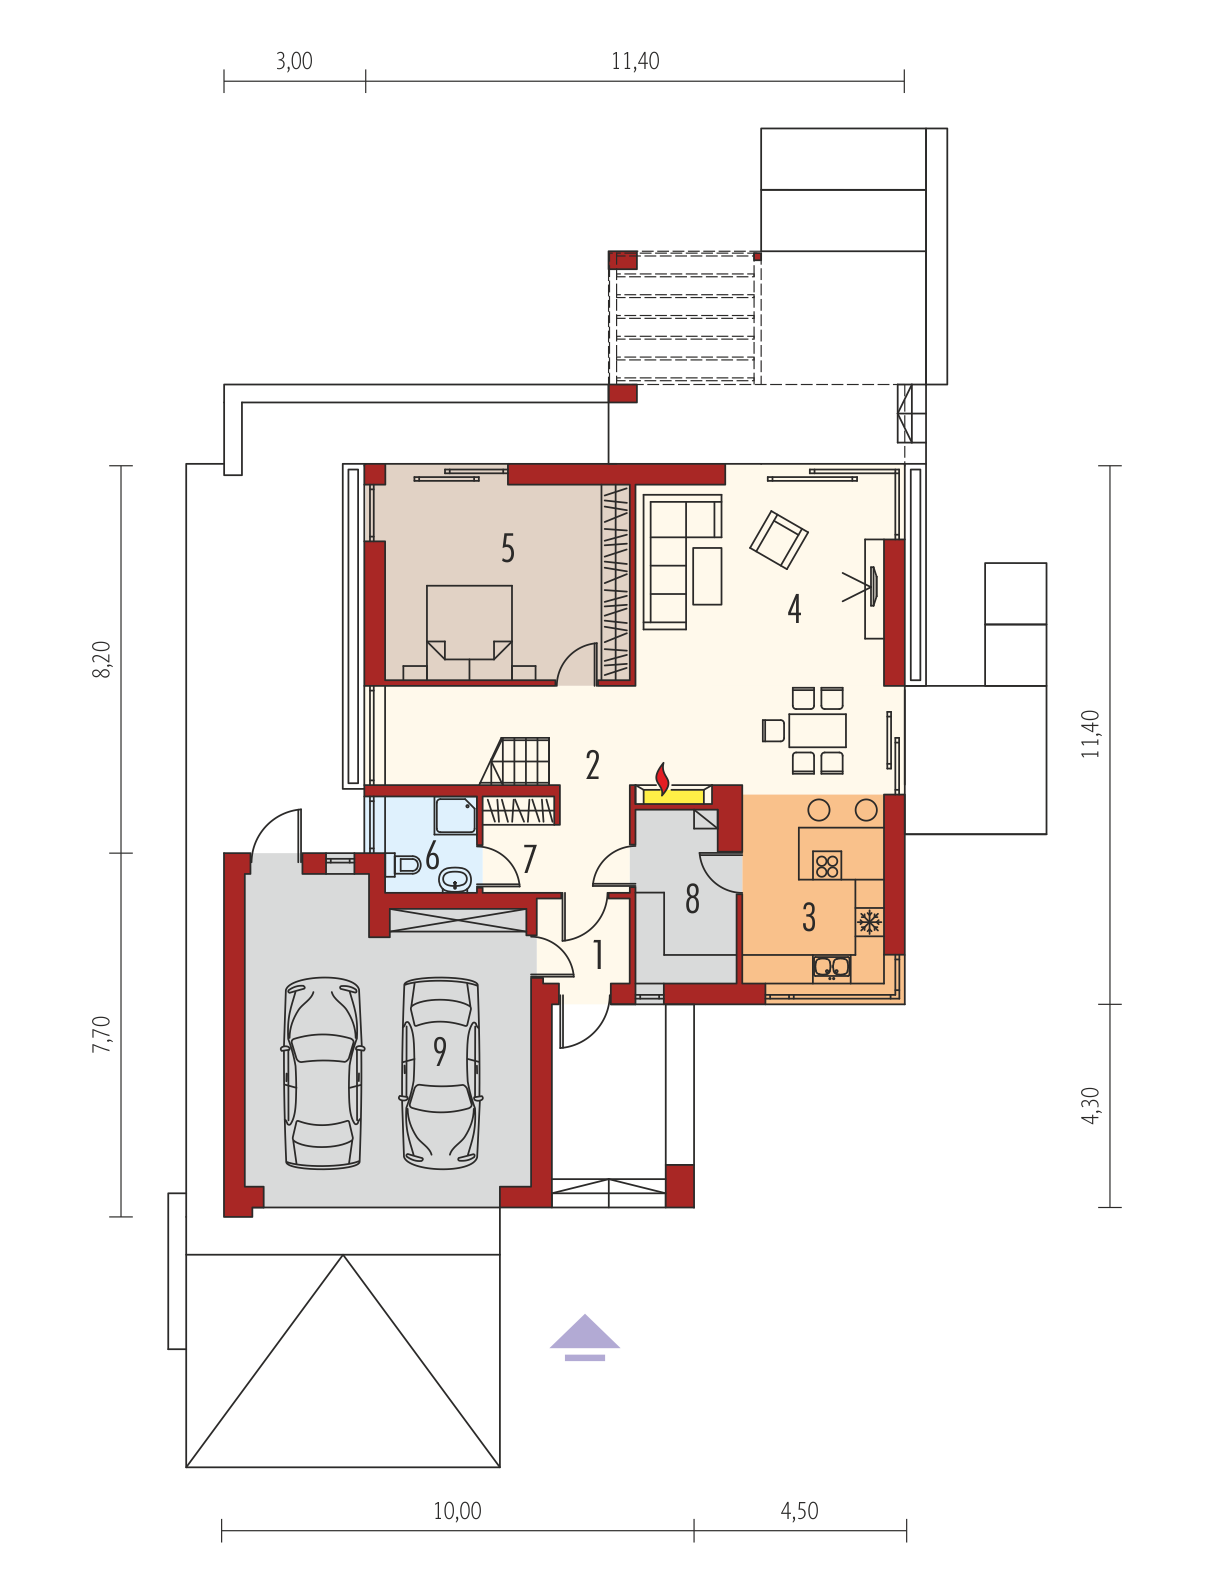
1. Vestibule3.46 m² 6. Bathroom3.87 m²
2. 14.52 m² 7. Wardrobe3.21 m²
3. Kitchen12.46 m² 8. Boiler room7.14 m²
4. Day-time stay room, dining-room33.27 m² 9. Garage36.94 m²
5. Bedroom21.22 m²
 
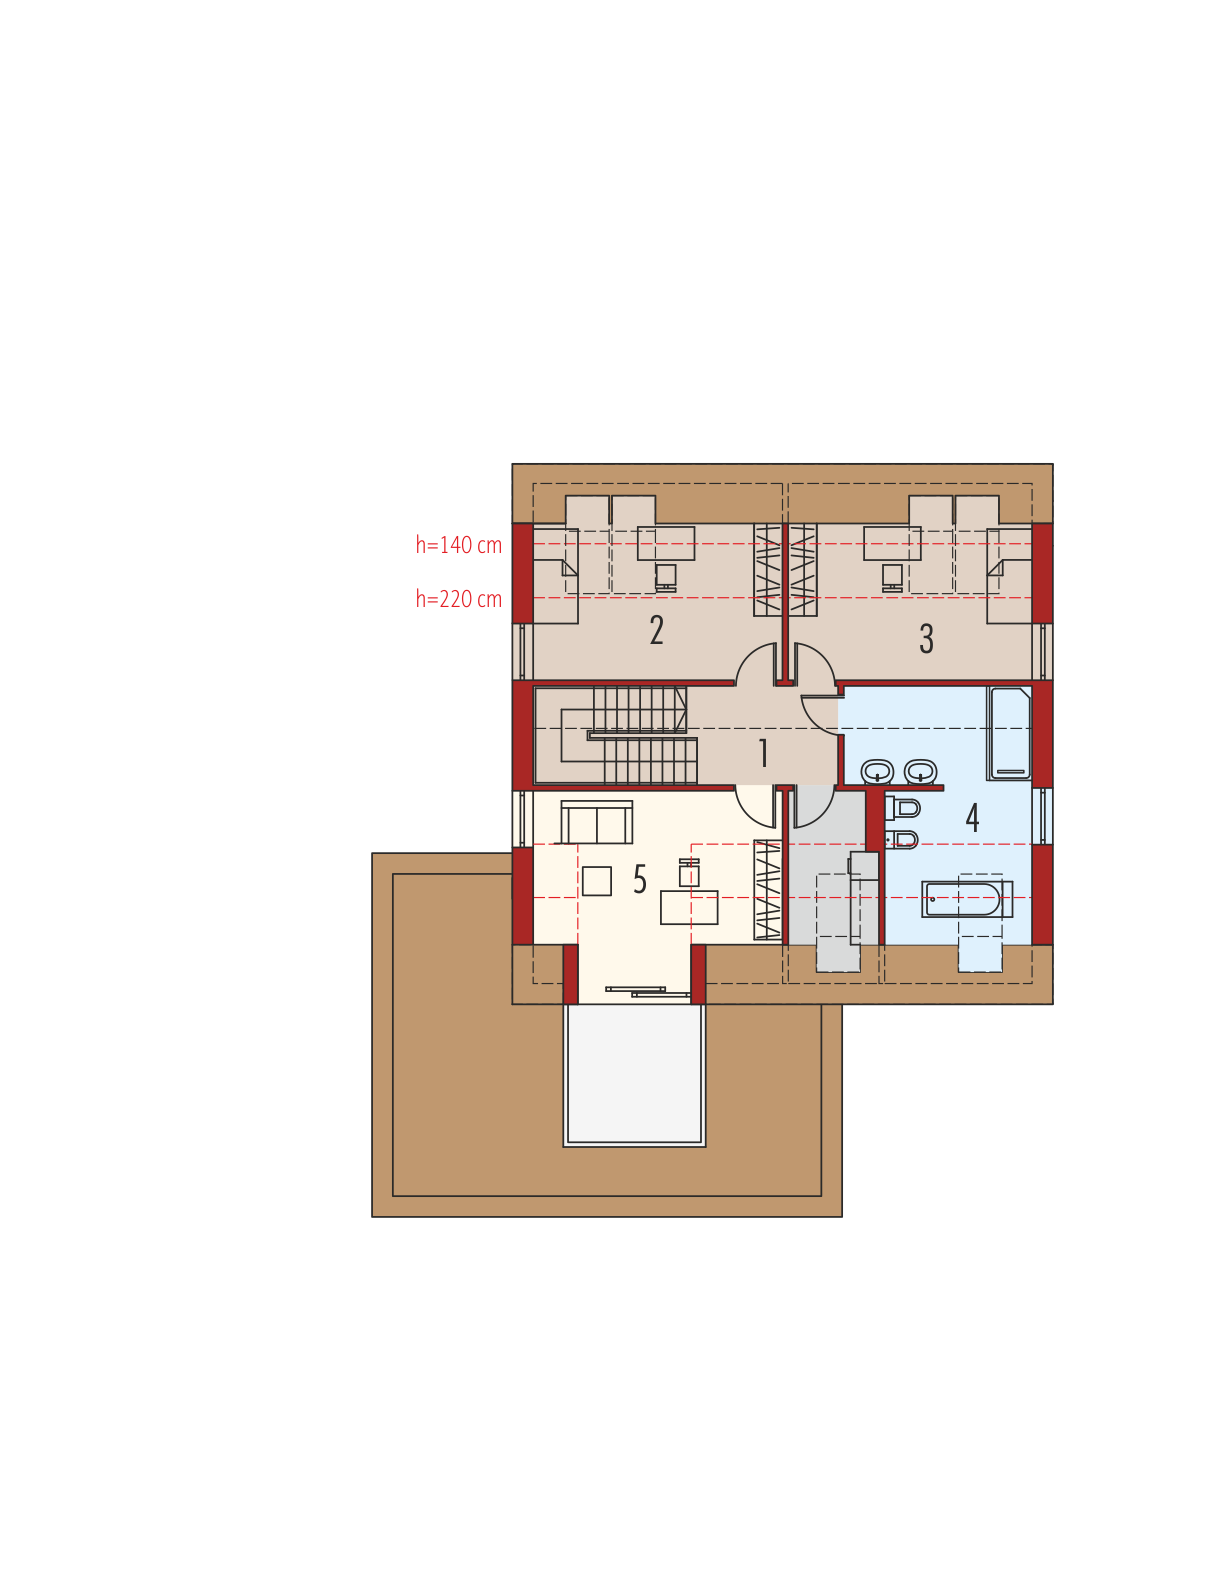
1. Corridor6.33 m² 4. Bathroom15.40 m²
2. Bedroom12.05 m² 5. Study16.29 m²
3. Bedroom11.79 m² 6. Laundry3.61 m²

Recommended house plans

Adelayda Adelayda
Nadina Nadina
Kinia G2 Kinia G2
Kathy G1 Kathy G1
Julia G1 Julia G1
Klara G1 Klara G1
Josephine G1 Josephine G1
Kaja II G1 Kaja II G1
Lidia g1 Lidia g1
EX 9 G1 A Soft EX 9 G1 A Soft
Ingrid G1 Ingrid G1
Maura G1 Maura G1
Berta G1 Berta G1
Lusi G1 Lusi G1
Samanta G1 Samanta G1
Jedi Jedi
Print
Usable area:157.48m²
Interior area:264.11m²
• Garage36.81m²
• boiler-room7.38m²
• BasementNone
• AtticNone
house: with , traditional number of inhabitants : 4-5 garage: bay#2 fireplace: yes orangery: no Basement: no Building: stand alone house with a possibility to turn it into a duplex expansion: yes
Text search