House plans - Archipelag


Contact Languages: Languages:
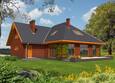
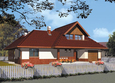
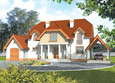
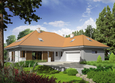
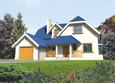
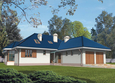
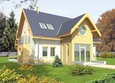
Edd II G2
Available house plan versions: Version 1 , Version 2 , Version 3 , Version 4 , Version 5 Author: Robert Wójciak
 
1. Rest room51.42 m² 5. Corridor7.91 m²
2. Utility room21.30 m² 6. Corridor3.74 m²
3. Utility room25.70 m² 7. Boiler room9.83 m²
4. Utility room32.79 m²
 
1. Vestibule4.15 m² 6. Bathroom13.49 m²
2. Hall14.64 m² 7. Corridor4.37 m²
3. Kitchen13.69 m² 8. Study9.19 m²
4. Pantry3.09 m² 9. Corridor3.26 m²
5. Day-time stay room, dining-room49.92 m² 10. Garage32.79 m²
 
1. Corridor5.19 m² 5. Bedroom10.77 m²
2. Bedroom22.12 m² 6. Bedroom12.62 m²
3. Wardrobe2.81 m² 7. Bathroom9.88 m²
4. Bedroom10.99 m²

Recommended house plans

Ilona G1 Ilona G1
Korina G1 Korina G1
Gale G1 Gale G1
Julieta G1 Julieta G1
Morgan G2 Morgan G2
Marlen II G1 Marlen II G1
Klaudia Klaudia
Aneta Aneta
Lulu G1 Lulu G1
Will G2 Will G2
Marty II G2 Marty II G2
Milena II G1 Milena II G1
Krzysia Krzysia
Penelope G2 Penelope G2
Poe Poe
Iga G2 Iga G2
Print
Usable area:190.18m²
Interior area:430.28m²
• Garage32.79m²
• boiler-room9.83m²
• Basement142.86m²
• AtticNone
house: with , traditional number of inhabitants : 4-5 garage: bay#2 fireplace: yes orangery: no Basement: yes Building: stand alone house expansion: yes
Text search