House plans - Archipelag


Contact Languages: Languages:
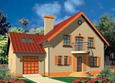
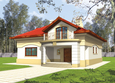
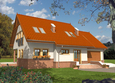
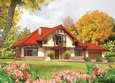
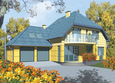
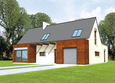
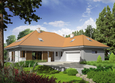
Edd G2 Mocca
Available house plan versions: Version 1 , Version 2 , Version 3 , Version 4 , Version 5 Author: Robert Wójciak
 
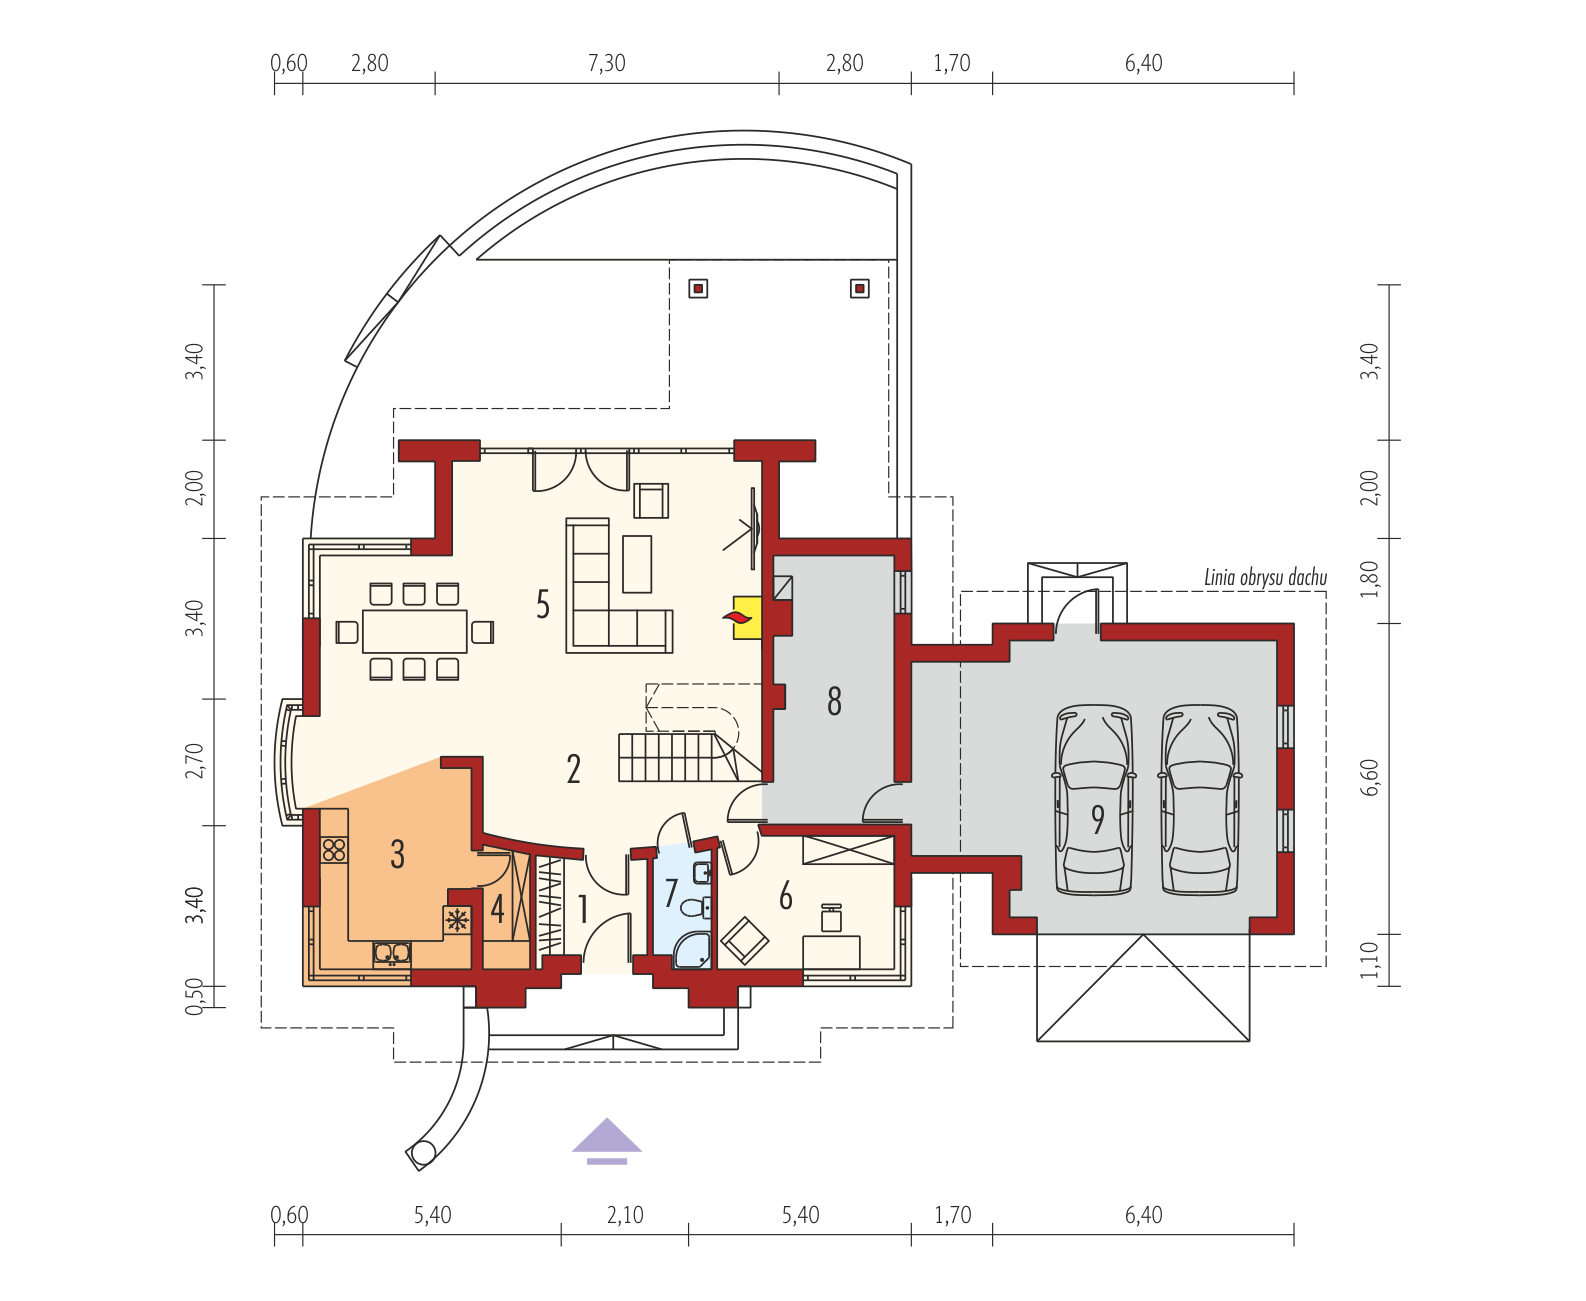
1. Vestibule4.15 m² 6. Study10.31 m²
2. 15.77 m² 7. Bathroom2.81 m²
3. Kitchen13.82 m² 8. Boiler room13.93 m²
4. Pantry3.09 m² 9. Garage41.50 m²
5. Daily room48.80 m²
 
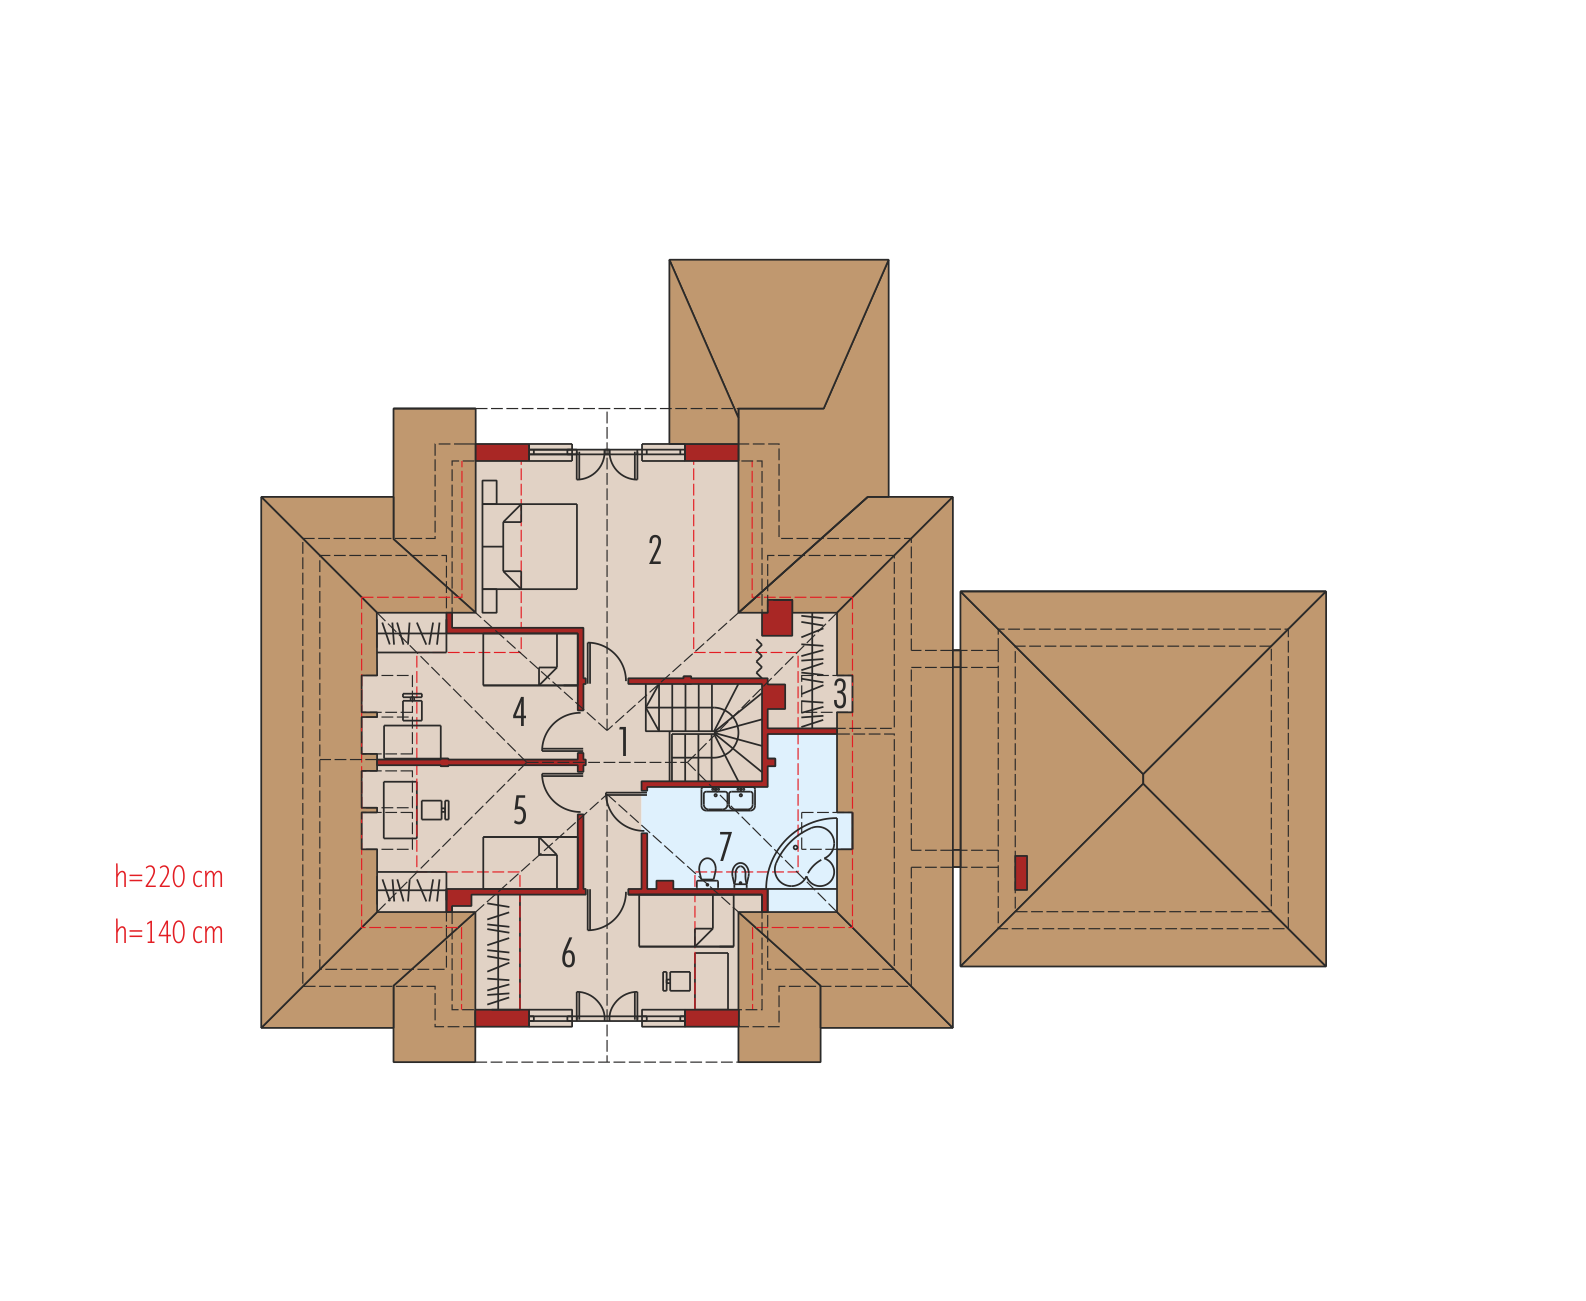
1. Corridor5.35 m² 5. Bedroom11.67 m²
2. Bedroom22.87 m² 6. Bedroom13.14 m²
3. Wardrobe3.16 m² 7. Bathroom10.70 m²
4. Bedroom11.80 m²

Recommended house plans

Klaudia II Klaudia II
Judy G1 Judy G1
Stepheny Stepheny
Marvine G2 Marvine G2
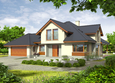
Edd G2 Edd G2
Filipinka (v. I) Filipinka (v. I)
Will G1 Will G1
Ludvic G1 Ludvic G1
Agness G2 Agness G2
Stan G1 Stan G1
Will G2 Will G2
Aldona Aldona
Lucia Lucia
Gale G1 Gale G1
Morgan G2 Morgan G2
Naomi G2 Naomi G2
Print
Usable area:177.44m²
Interior area:292.07m²
• Garage41.50m²
• boiler-room13.93m²
• BasementNone
• AtticNone
house: with , traditional number of inhabitants : 4-5 garage: bay#2 fireplace: yes orangery: no Basement: no Building: stand alone house expansion: yes
Text search