House plans - Archipelag


Contact Languages: Languages:
E4 G1 ECONOMIC A
Available house plan versions: Version 1 , Version 2 Author: Artur Wójciak
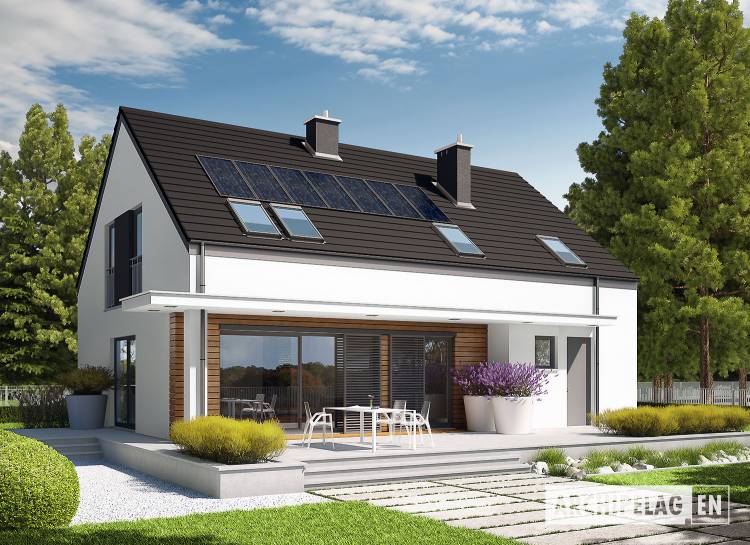
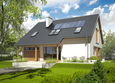
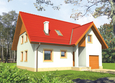
House plan - E4 G1 ECONOMIC A
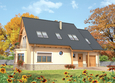
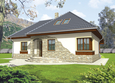
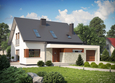
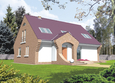
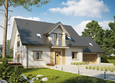
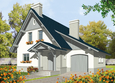
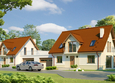
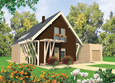
House plans - E4 G1 ECONOMIC A House plans - E4 G1 ECONOMIC A House plans - E4 G1 ECONOMIC A
House plan parameters
Building area::
129.51 m²
Net volume::
528.89 m³
Building dimensions:
12.8x10.1 m
Lot dimensions (minimal):
20.8x18.1 m
Building height:
8.48 m
Roof angle:
38°
Roof area:
158.0 m²
Description
Technology and construction

House plan price: 629 € / 469 £

Recommended house plans

Vanessa G1 Vanessa G1
Bronka Bronka
Amaranta G2 ENERGO Amaranta G2 ENERGO
Hally Hally
Juliet G1 Juliet G1
Oggy G1 Oggy G1
Valentine Valentine
Santiago G1 ENERGO Santiago G1 ENERGO
Marey Marey
Pablo G1 Pablo G1
Amaranta II G2 Amaranta II G2
Joli G1 Joli G1
Kaj G2 Kaj G2
Usher G1 Usher G1
Alba G1 Alba G1
Juddy G1 Juddy G1
Print
Usable area:137.44m²
Interior area:217.19m²
• Garage21.01m²
• boiler-room7.86m²
• BasementNone
• AtticNone
house: with , traditional number of inhabitants : 2-4 garage: bay #1 fireplace: yes orangery: no Basement: no Building: stand alone house expansion: yes
Text search