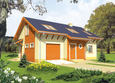
House plans - Archipelag


Contact Languages: Languages:
E3 G1 ECONOMIC A
Available house plan versions: Version 1 , Version 2 Author: Artur Wójciak
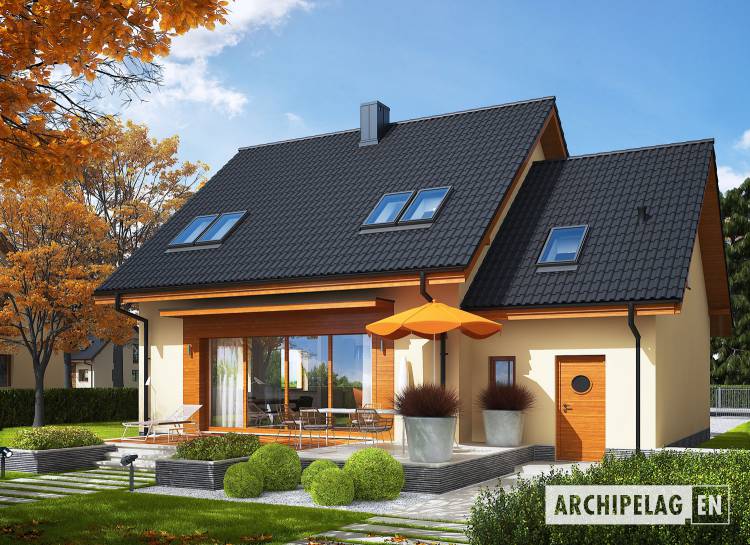
House plan - E3 G1 ECONOMIC A
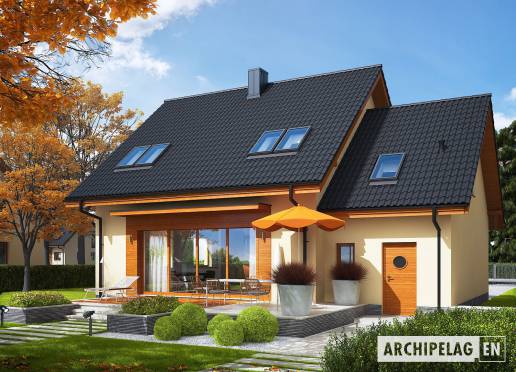
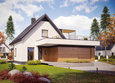
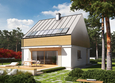
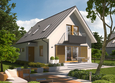
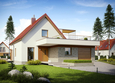
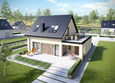
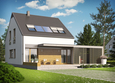
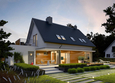
House plans - E3 G1 ECONOMIC A House plans - E3 G1 ECONOMIC A House plans - E3 G1 ECONOMIC A
House plan parameters
Building area::
115.40 m²
Net volume::
385.57 m³
Building dimensions:
12.4x9.6 m
Lot dimensions (minimal):
20.4x17.6 m
Building height:
8.80 m
Roof angle:
40°
Roof area:
190.9 m²
Description
Technology and construction

House plan price: 629 € / 469 £

Recommended house plans

E11 ECONOMIC E11 ECONOMIC
Tim G1 A Tim G1 A
Tim III Mocca Tim III Mocca
E13 G1 ENERGO PLUS E13 G1 ENERGO PLUS
Adriana II Adriana II
Bassy G1 Bassy G1
E12 II ECONOMIC A E12 II ECONOMIC A
E3 ECONOMIC B E3 ECONOMIC B
Eliot G1 Eliot G1
E13 II G1 ECONOMIC E13 II G1 ECONOMIC
E14 III G1 ECONOMIC E14 III G1 ECONOMIC
E8 ENERGO PLUS E8 ENERGO PLUS
Lars G1 A Lars G1 A
Simba G1 Simba G1
Ruslana G1 Ruslana G1
Heli G1 Heli G1
Print
Usable area:103.98m²
Interior area:154.96m²
• Garage24.62m²
• boiler-room7.58m²
• BasementNone
• Attic17.37m²
house: with , traditional number of inhabitants : 2-4 garage: bay #1 fireplace: yes orangery: no Basement: no Building: stand alone house expansion: yes
Text search