House plans - Archipelag


Contact Languages: Languages:
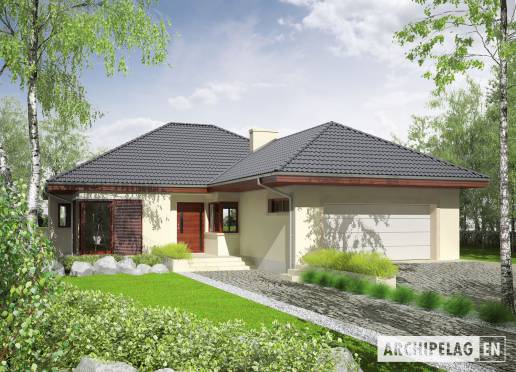
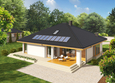
Dylan G2
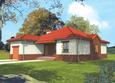
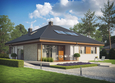
Available house plan versions: Version 1 , Version 2 , Version 3 Author: Artur Wójciak
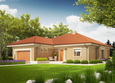
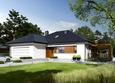
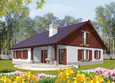
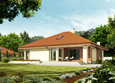
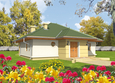
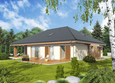
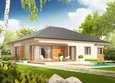
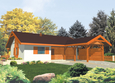
House plan - Dylan G2
House plans - Dylan G2 House plans - Dylan G2
House plan parameters
Building area::
183.00 m²
Net volume::
439.60 m³
Building dimensions:
14.5x19.0 m
Lot dimensions (minimal):
21.5x30.7 m
Building height:
7.19 m
Roof angle:
30°
Roof area:
295.1 m²
Description
Technology and construction

House plan price: 629 € / 469 £

Recommended house plans

Bob II Bob II
Flow III Flow III
Harold II G1 Harold II G1
Flori III G1 ECONOMIC A Flori III G1 ECONOMIC A
Zaria G1 Zaria G1
Flow II Flow II
Miroslav Miroslav
Eris G2 A Eris G2 A
Astrid G2 Astrid G2
Klementine G1 Klementine G1
Flori III G1 ECONOMIC B Flori III G1 ECONOMIC B
Kama Kama
Andrea G1 Andrea G1
Rafael III Rafael III
Eris G2 C Eris G2 C
Grane Grane
Print
Usable area:110.94m²
Interior area:164.16m²
• Garage32.99m²
• BasementNone
• AtticNone
house: one-storied, traditional number of inhabitants : 2-4 garage: bay#2 fireplace: yes orangery: no Basement: no Building: stand alone house expansion: yes
Text search