House plans - Archipelag


Contact Languages: Languages:
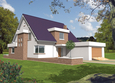
Dominica
Author: Robert Wójciak
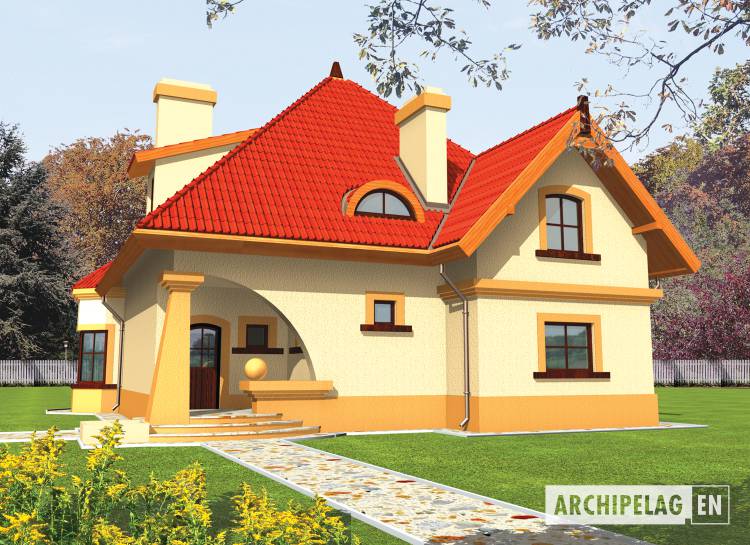
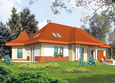
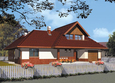
House plan - Dominica
House plans - Dominica
House plan parameters
Building area::
152.23 m²
Net volume::
656.96 m³
Building dimensions:
13.2x14.0 m
Lot dimensions (minimal):
22.4x23.1 m
Building height:
10.45 m
Roof angle:
45°
Roof area:
251.0 m²
Description
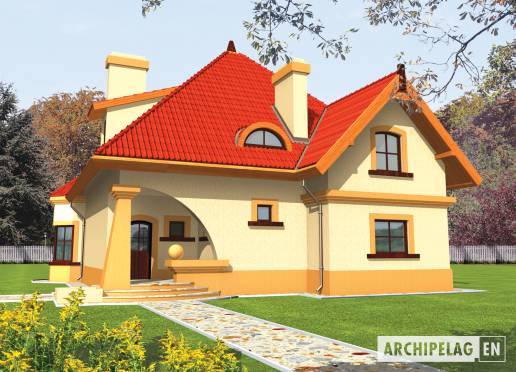
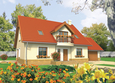
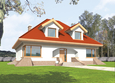
House with the functional attic without basement intended for 4 of personal family. Living room the dining room and the kitchen are reduced by two steps by the account of the rest part of the ground floor. The kitchen was situated in the place enabling to separate for her from a living room with the partition wall or the sliding door.
Technology and construction
A house in bricks technology with suspended beam and block floor. A roof of wooden structure tiled with cement or ceramic. Internal wooden stairs.
Finish
Facades made with colored plaster. Woodwork windows.

House plan price: 499 € / 369 £

Recommended house plans

Hiacint G1 Hiacint G1
Gabriela Gabriela
Will G2 Will G2
Poe Poe
Jasmine G2 Jasmine G2
Ilona G1 Ilona G1
Penelope G2 Penelope G2
Randy Randy
Celina Celina
Iga G2 Iga G2
Marty II G2 Marty II G2
Vincent II Vincent II
Ilona G2 Ilona G2
Rocco G1 Rocco G1
Tekilla G2 Tekilla G2
Korina G1 Korina G1
Print
Usable area:205.18m²
Interior area:248.66m²
• GarageNone
• BasementNone
• AtticNone
house: with , traditional number of inhabitants : 2-4 garage: no fireplace: yes orangery: no Basement: no Building: stand alone house expansion: yes
Text search