House plans - Archipelag


Contact Languages: Languages:
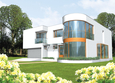
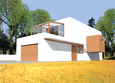
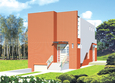
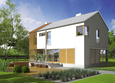
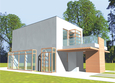
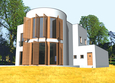
Dionisio G2
Author: Artur Wójciak
 
1. Vestibule4.45 m² 10. Bedroom23.50 m²
2. Hall13.81 m² 11. Wardrobe7.65 m²
3. Kitchen19.82 m² 12. Bedroom16.81 m²
4. Pantry2.72 m² 13. Bathroom9.96 m²
5. Dining room29.18 m² 14. Toilet3.45 m²
6. Daily room45.37 m² 15. Winter garden9.52 m²
7. Study21.47 m² 16. Boiler room14.04 m²
8. Toilet2.85 m² 17. Garage42.25 m²
9. 27.50 m²
 
1. Corridor3.15 m² 3. Bathroom6.74 m²
2. Bedroom13.10 m²

Recommended house plans

Karol Karol
EX 10 EX 10
EX 5 G1 EX 5 G1
Kristoph Kristoph
Luis G2 Luis G2
Stephen G1 Stephen G1
EX 1 EX 1
Peter Peter
Max II G2 Max II G2
Misty Misty
Rudolf Rudolf
Verona G1 Verona G1
Rodrigo III G1 Rodrigo III G1
Aron G1 Aron G1
Mario Mario
Riko G1 Riko G1
Print
Usable area:261.05m²
Interior area:345.68m²
• Garage42.25m²
• boiler-room14.04m²
• BasementNone
• AtticNone
house: multi-storied house, for the Courageous number of inhabitants : 4-5 garage: bay#2 fireplace: yes orangery: yes Basement: no Building: stand alone house expansion: yes
Text search