House plans - Archipelag


Contact Languages: Languages:
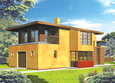
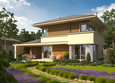
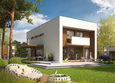
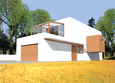
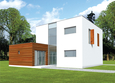
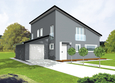
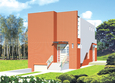
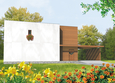
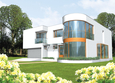
Diego II G2
Available house plan versions: Version 1 , Version 2 Author: Artur Wójciak
 
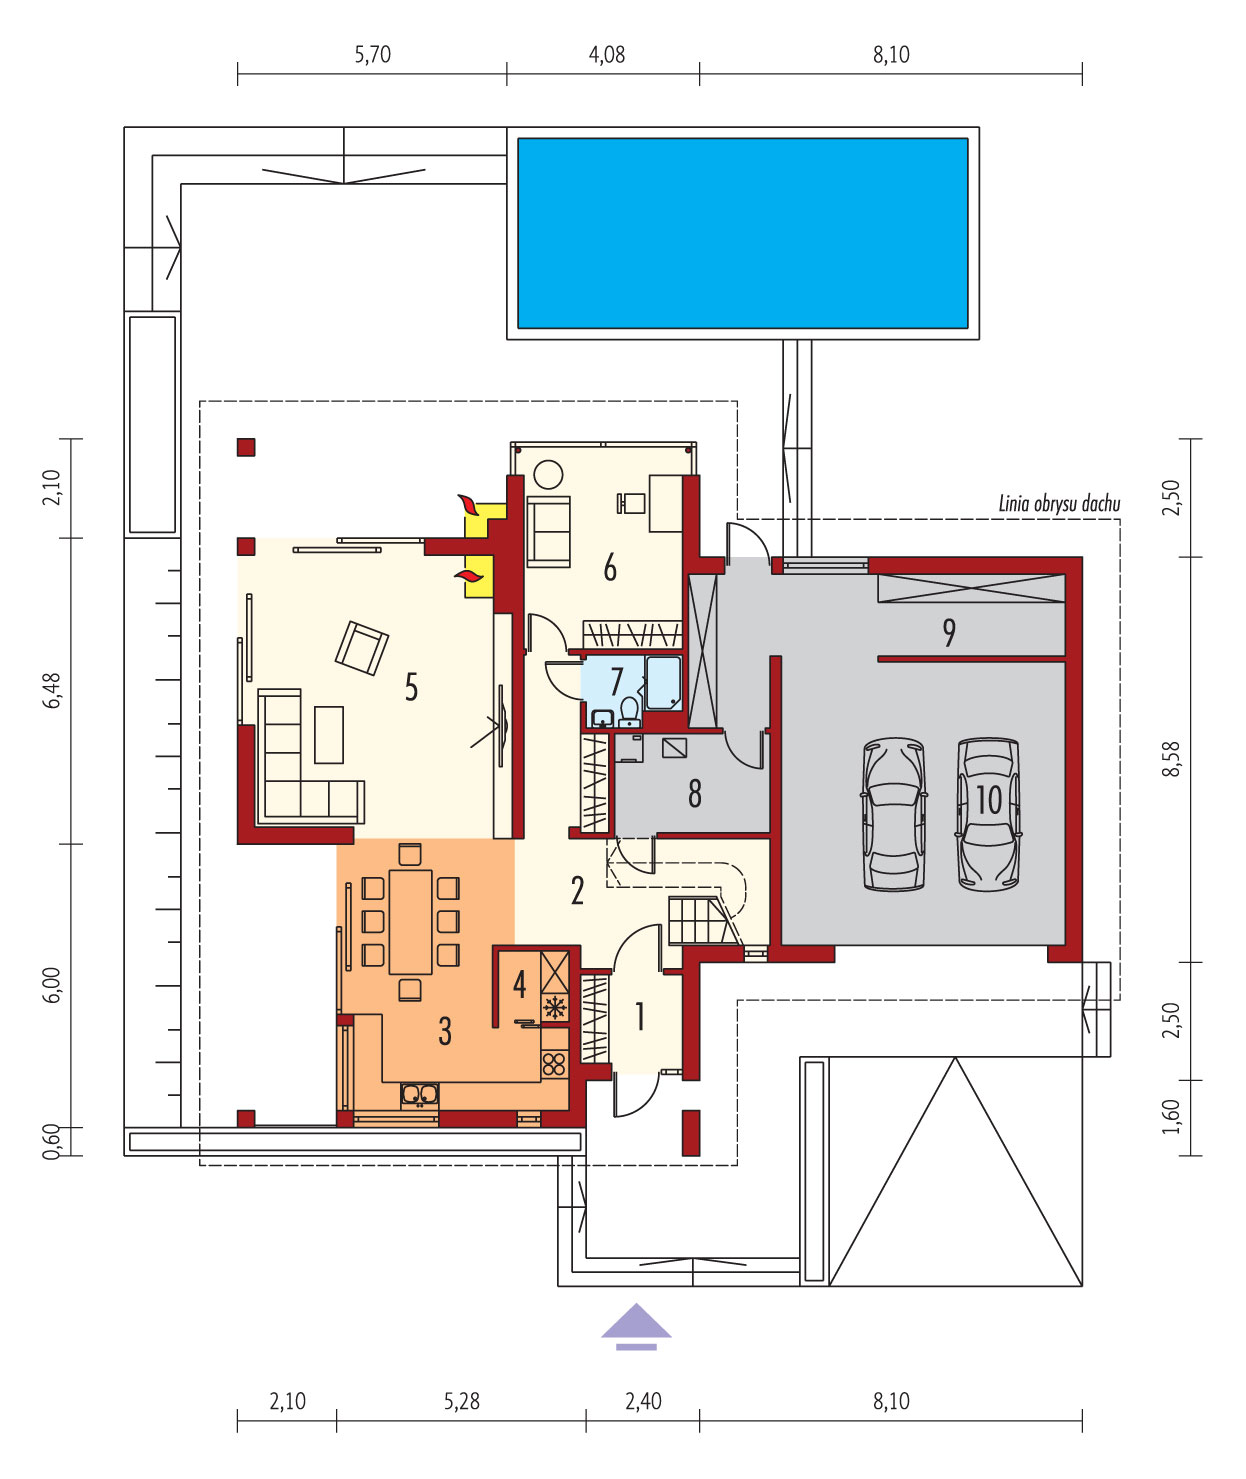
1. Vestibule3.96 m² 6. Study13.56 m²
2. Hall18.51 m² 7. Bathroom2.77 m²
3. Kitchen with dining-room21.98 m² 8. Boiler room6.78 m²
4. Pantry2.15 m² 9. Utility room15.95 m²
5. Daily room30.69 m² 10. Garage35.70 m²
 
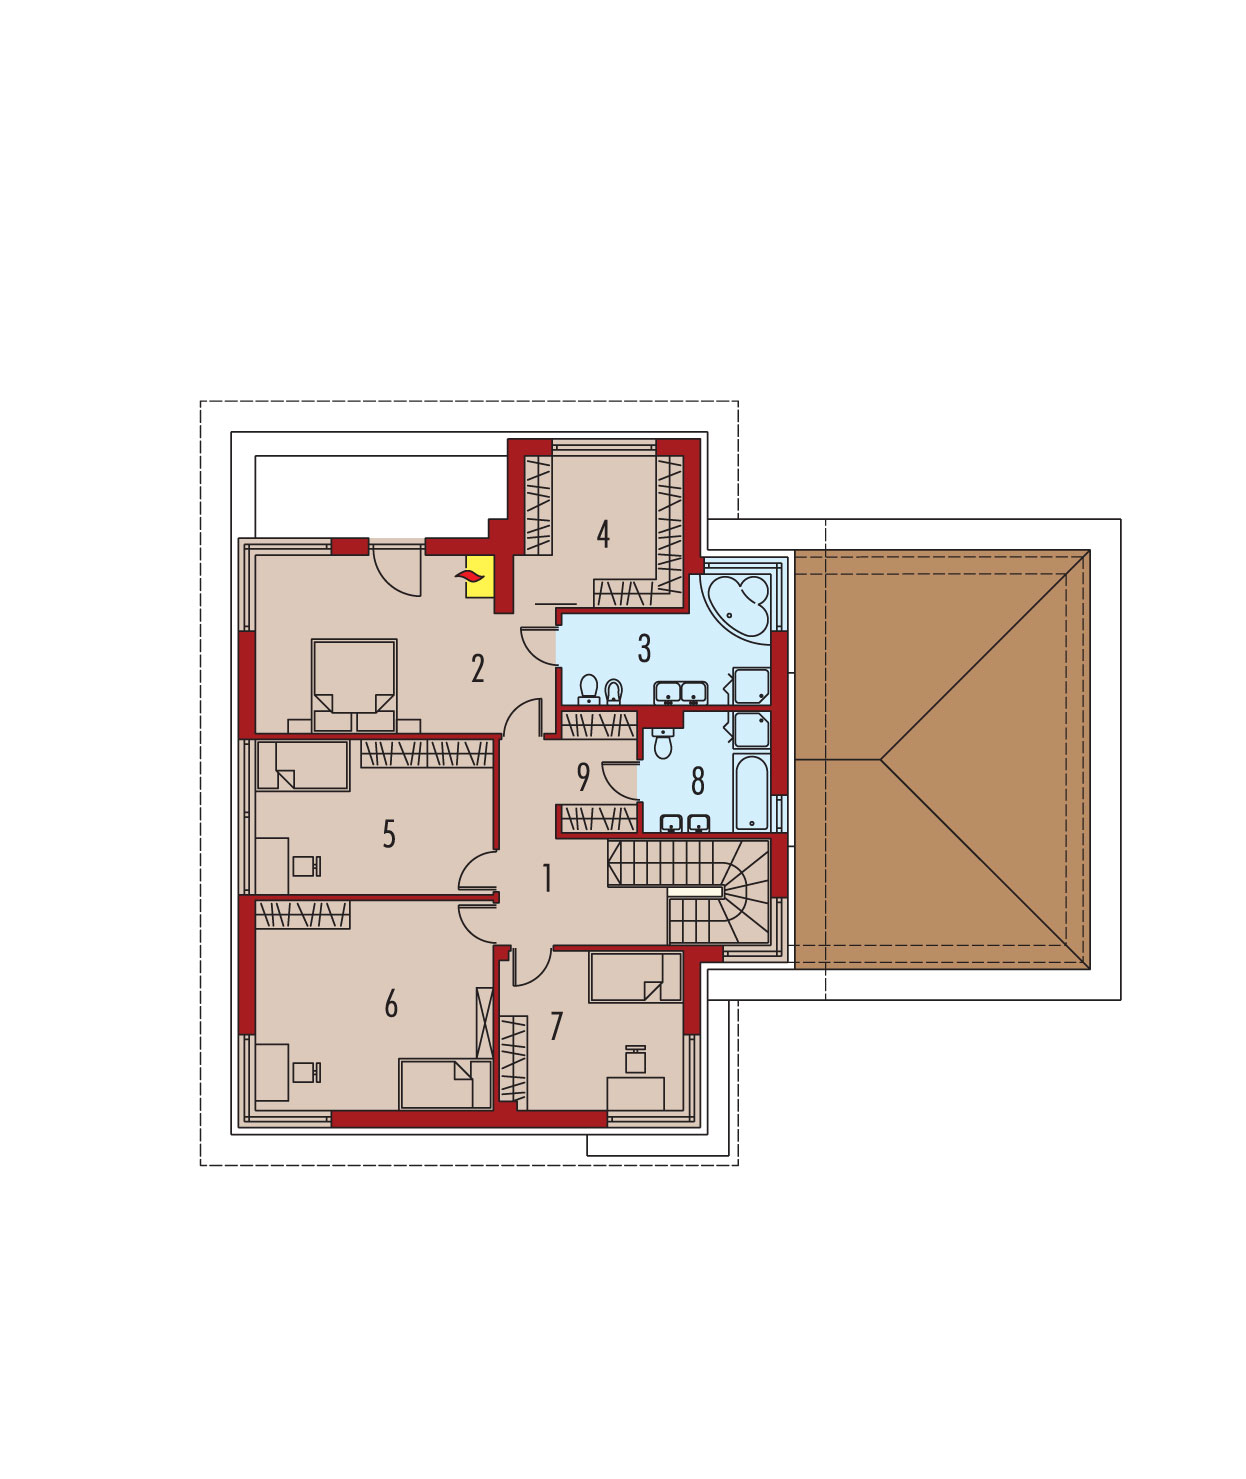
1. Corridor10.16 m² 6. Bedroom21.18 m²
2. Bedroom22.10 m² 7. Bedroom13.26 m²
3. Bathroom9.89 m² 8. Bathroom6.56 m²
4. Wardrobe10.91 m² 9. Wardrobe4.22 m²
5. Bedroom15.68 m²

Recommended house plans

Shadow Shadow
Riko G1 Riko G1
Dionisio G2 Dionisio G2
Verona G1 Verona G1
Rodrigo III G1 Rodrigo III G1
EX 5 G1 EX 5 G1
Luis G2 Luis G2
Aron G1 Aron G1
Rony G1 Rony G1
Marian G2 Marian G2
Vince Vince
Amadeus Amadeus
Greg G1 Greg G1
Stephen G1 Stephen G1
Kajtek Kajtek
Karol Karol
Print
Usable area:207.58m²
Interior area:288.92m²
• Garage35.70m²
• boiler-room6.78m²
• utility room15.95m²
• BasementNone
• AtticNone
house: multi-storied house, for the Courageous number of inhabitants : 4-6 garage: bay#2 fireplace: yes orangery: no Basement: no Building: stand alone house with a possibility to turn it into a duplex expansion: yes
Text search