House plans - Archipelag


Contact Languages: Languages:
Demi G1 C
Available house plan versions: Version 1 , Version 2 Author: Artur Wójciak
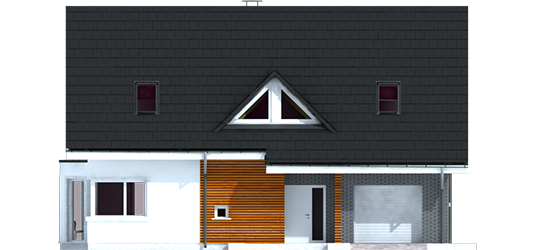
Demi G1 C - Projekt domu Demi G1 (wersja C) - elewacja frontowa
Front facade
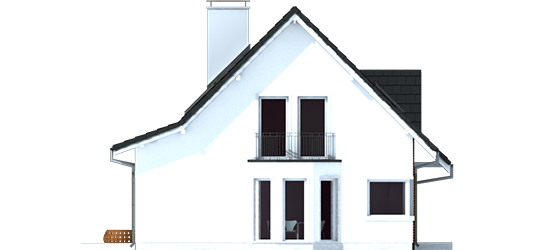
Demi G1 C - Projekt domu Demi G1 (wersja C) - elewacja lewa
Side facade
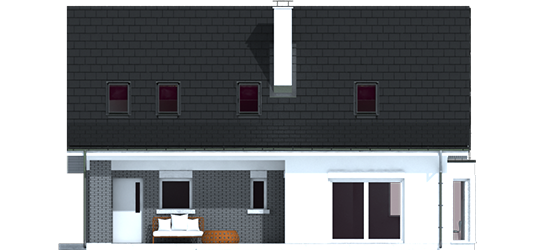
Demi G1 C - Projekt domu Demi G1 (wersja C) - elewacja tylna
Back facade
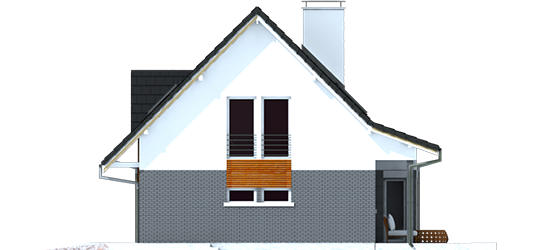
Demi G1 C - Projekt domu Demi G1 (wersja C) - elewacja prawa
Side facade

Recommended house plans

E10 ENERGO PLUS E10 ENERGO PLUS
Honorary Honorary
Evelyn Evelyn
Berta G1 Berta G1
Zula Zula
EX 16 II G1 Soft EX 16 II G1 Soft
Marey Marey
Sasha G2 Sasha G2
Lucy G1 Lucy G1
Amber G1 Amber G1
Janda Janda
Kaj G2 Kaj G2
Marvin G1 Marvin G1
Ross G1 Ross G1
Olaf G2 Olaf G2
Euzebio Euzebio
Print
Usable area:147.47m²
Interior area:202.22m²
• Garage18.05m²
• BasementNone
• AtticNone
house: with , traditional number of inhabitants : 2-4 garage: bay #1 fireplace: yes orangery: no Basement: no Building: stand alone house expansion: no
Text search